George Cress of Real Broker Email: george@callcress.com Call/Text: 212-203-5251

2177 Cross Highway
Fairfield, CT 06824
$1,875,000Active$18,750 Buyer Rebate*
- 4
- beds
- 4
- baths
- 3,921
- SF
Our Take
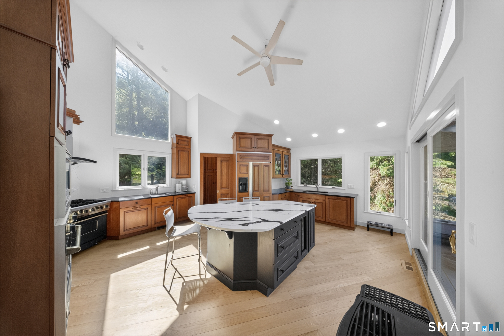
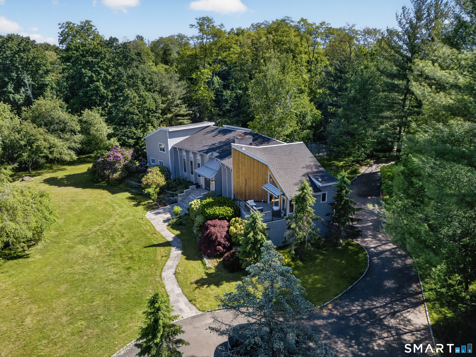
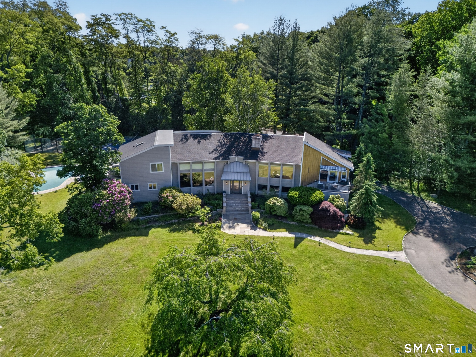
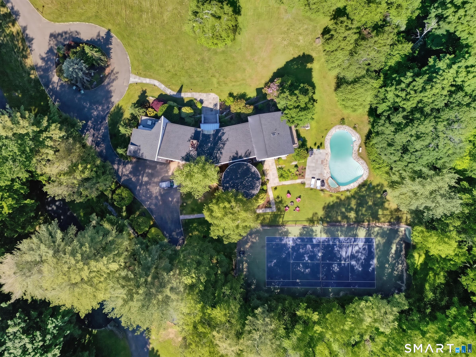
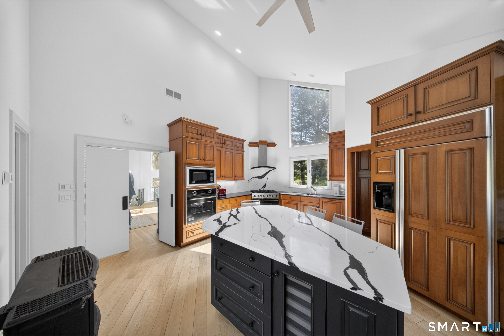
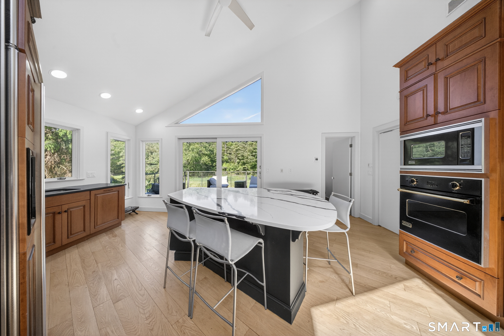
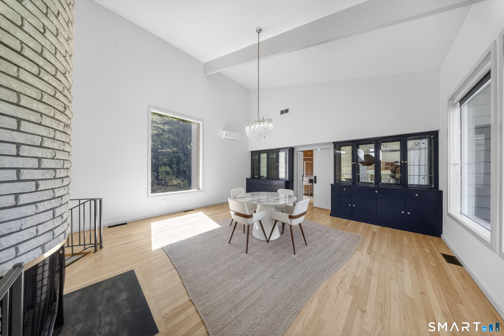
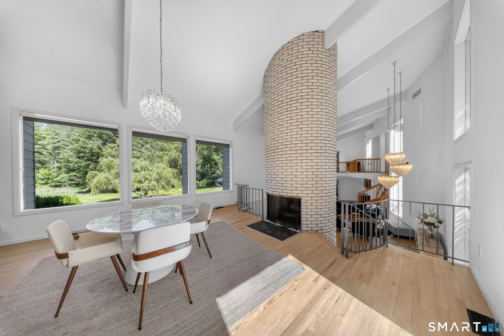
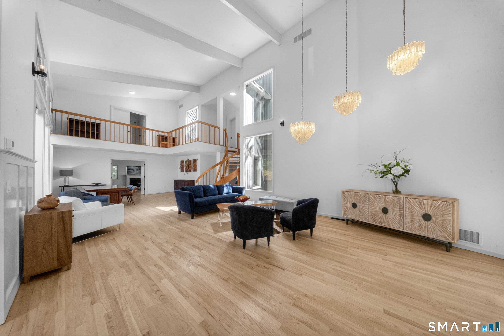
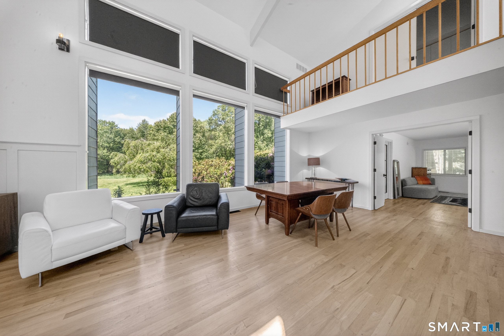
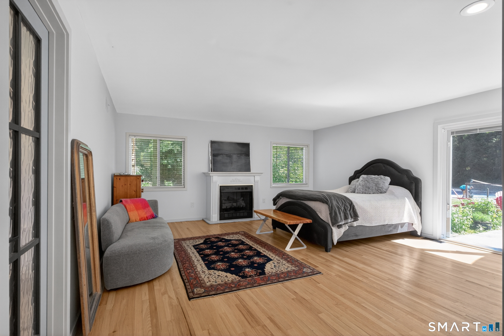
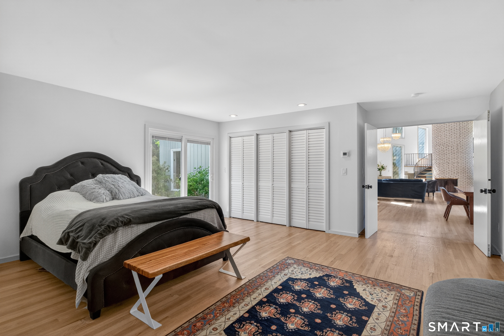
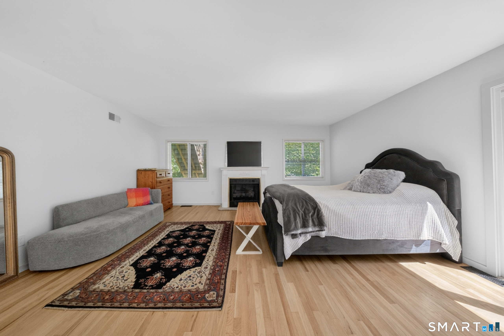
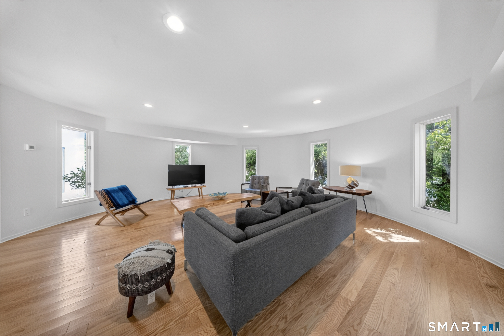
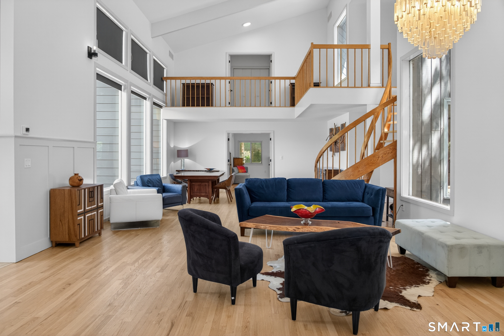
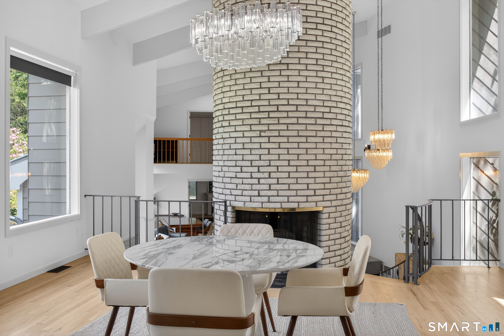
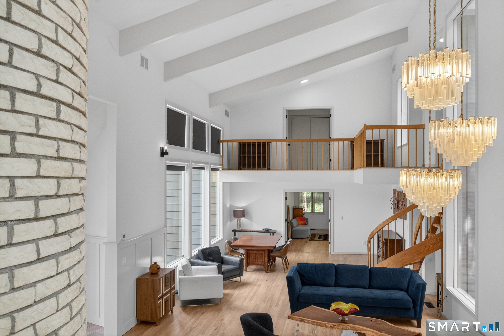
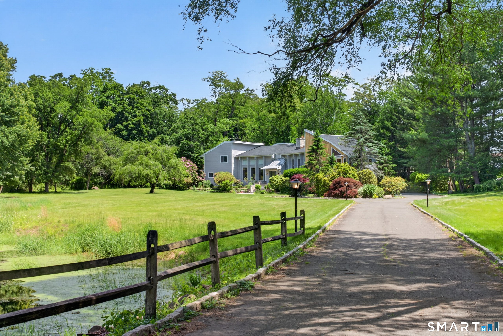
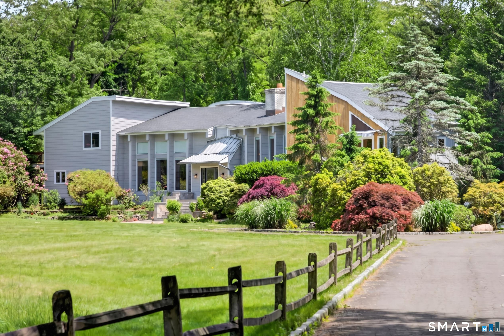
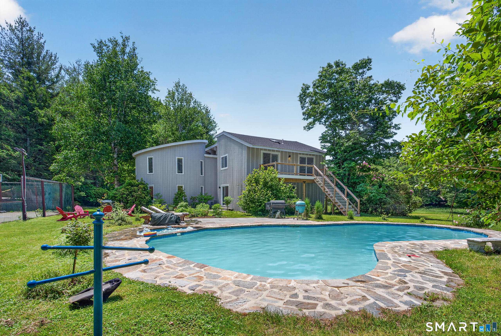
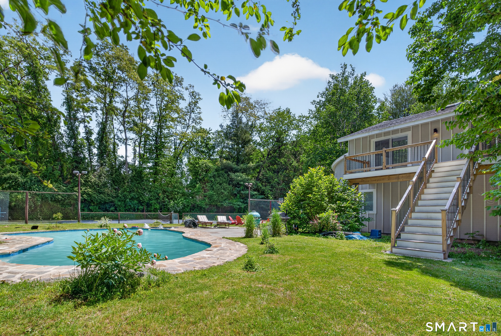
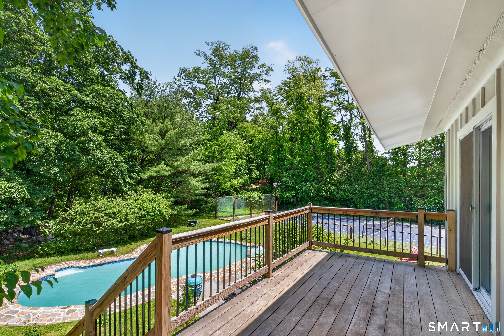
2177 Cross Highway is an extensively renovated contemporary set on 2.75 acres, with four bedrooms and three full and two half baths. Its main living area has 22-foot ceilings, oversized windows, three wood-burning fireplaces, and views toward the pond and natural habitat. The first-floor primary suite includes a spa bath, walk-in closet, gas fireplace, and pool access. Outdoor features include a gunite pool, bluestone patio, resurfaced tennis court, tigerwood deck, and a lighted driveway extending 500 feet to the road.
Property Details
Listing Facts
- Acres
- 2.75
- Year built
- 1978
- Taxes (July 2026-June 2027)
- $22,696 (July 2026-June 2027)
- Price/SF
- $478
- Days on Market
- 37 Days
- MLS number
- 24211474
Highlights
- 22-foot ceilings and oversized windows
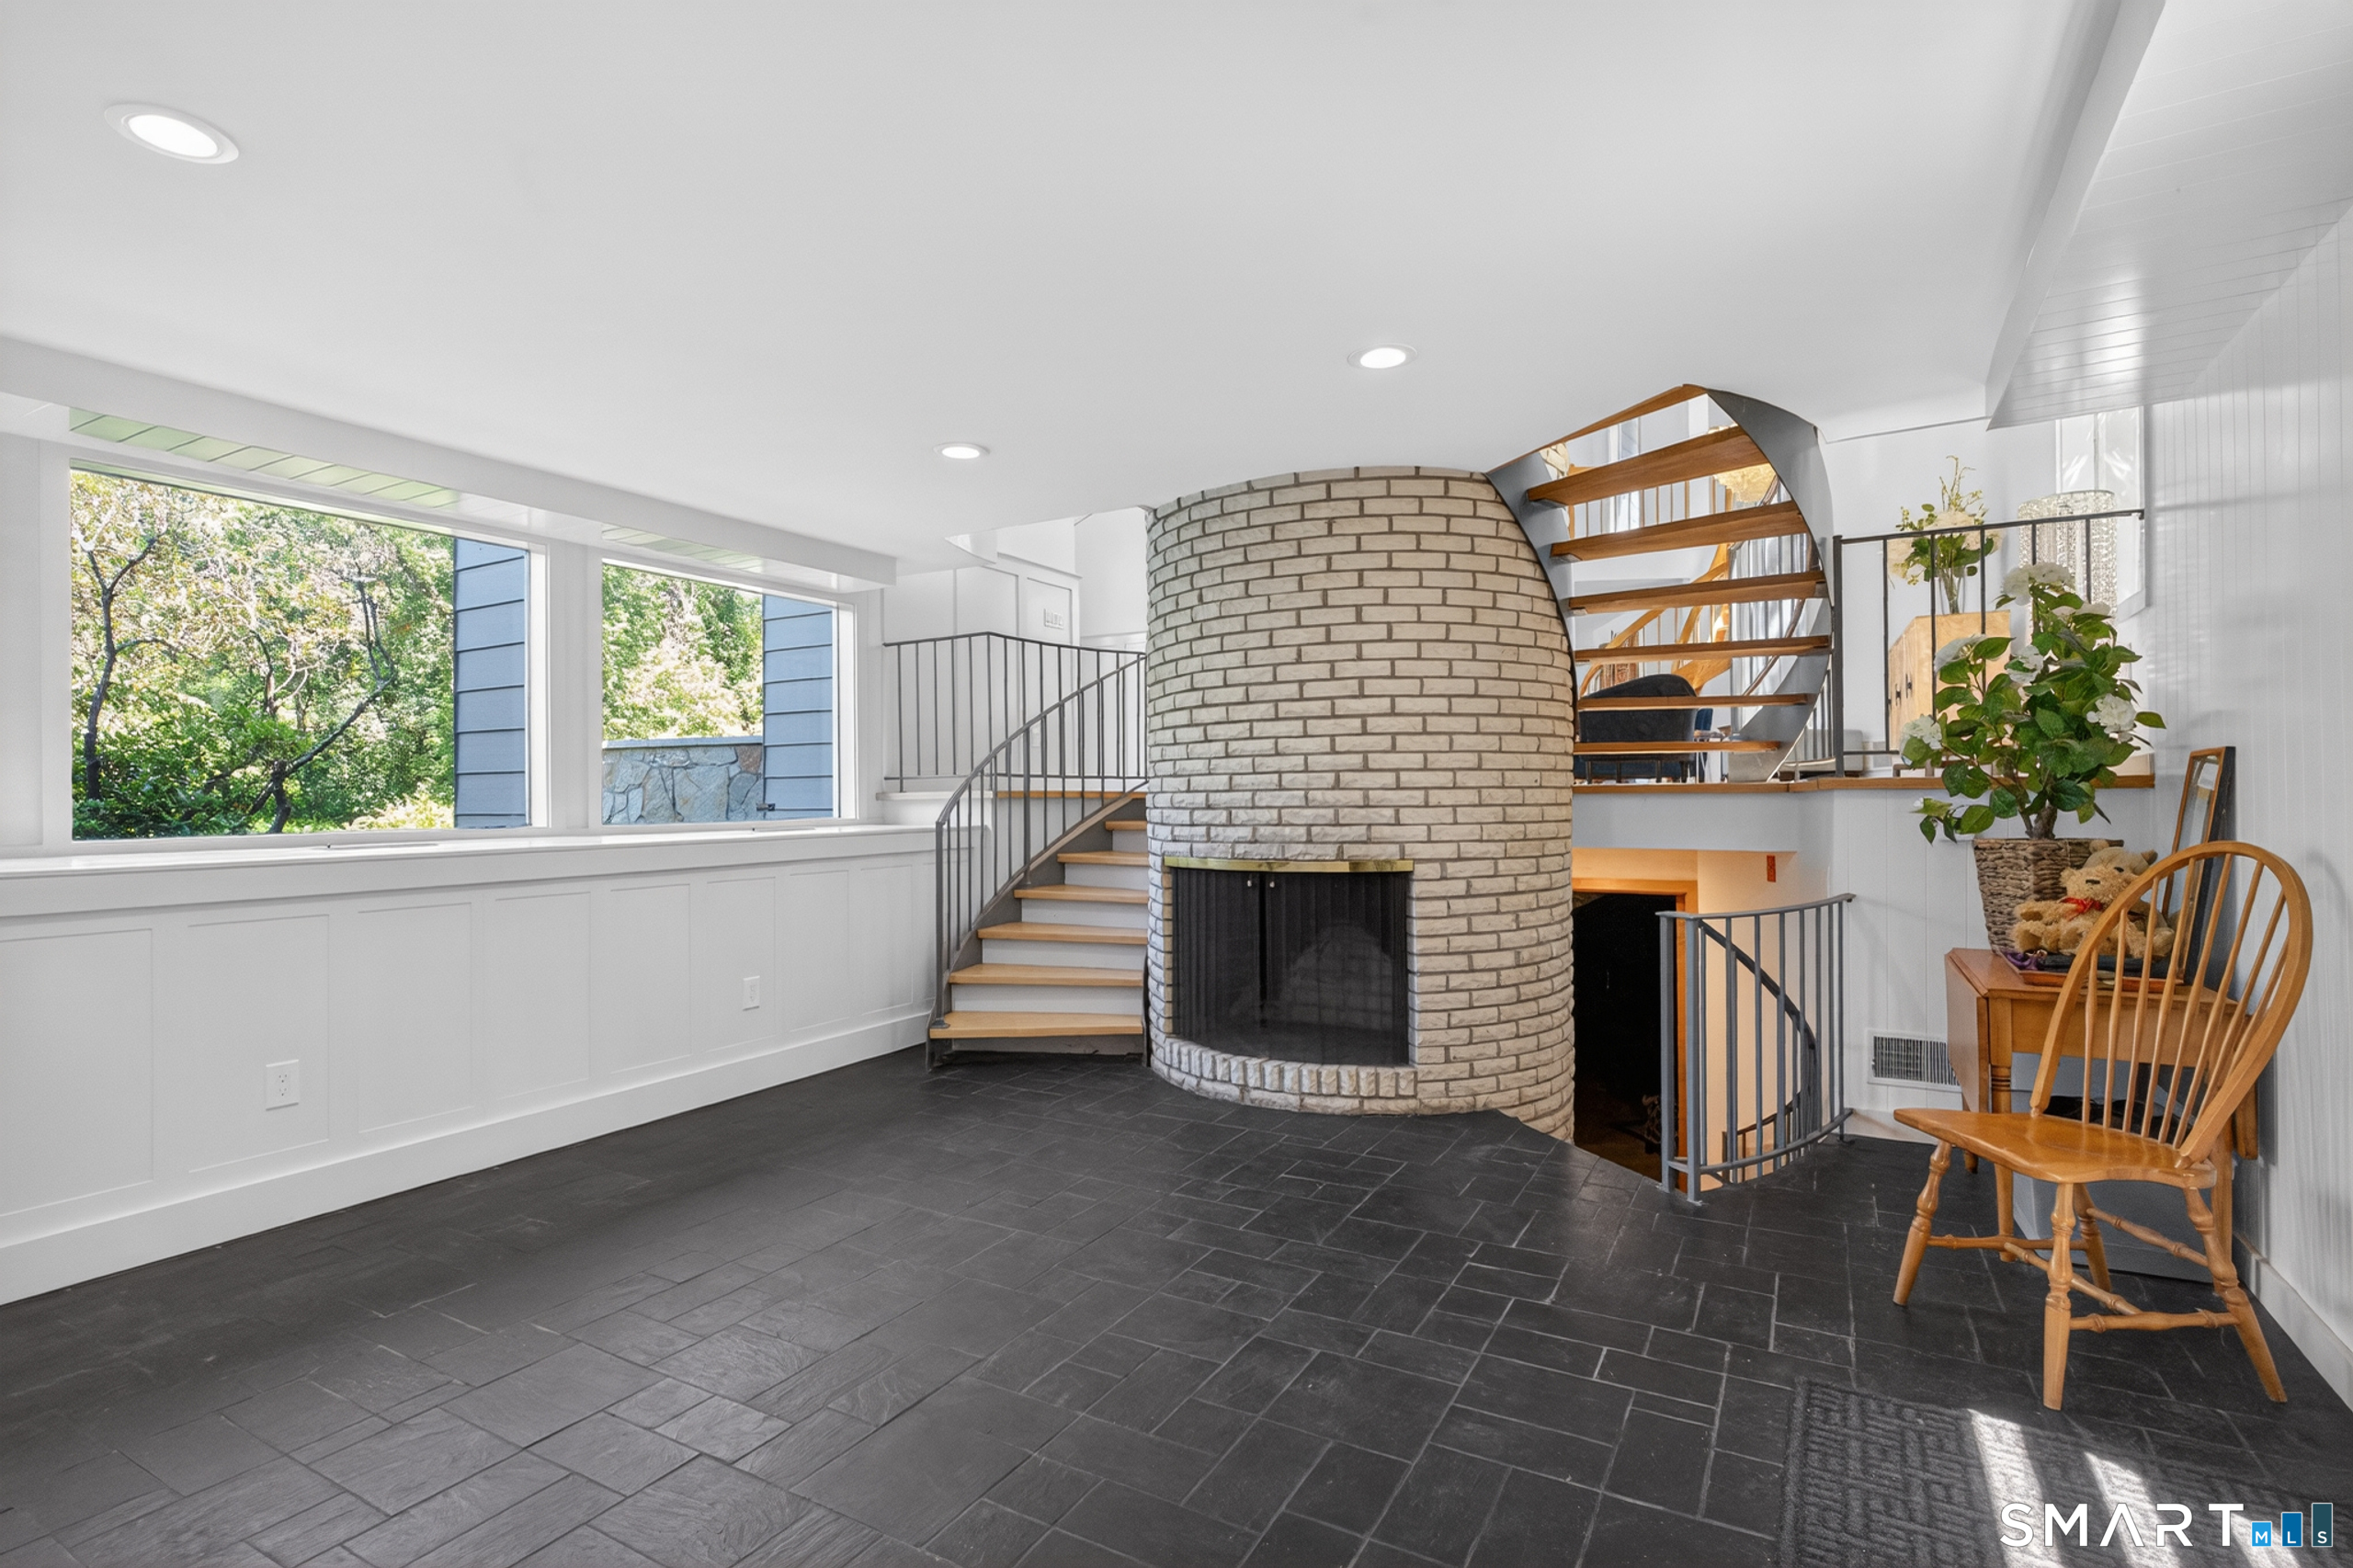
- Three wood-burning fireplaces
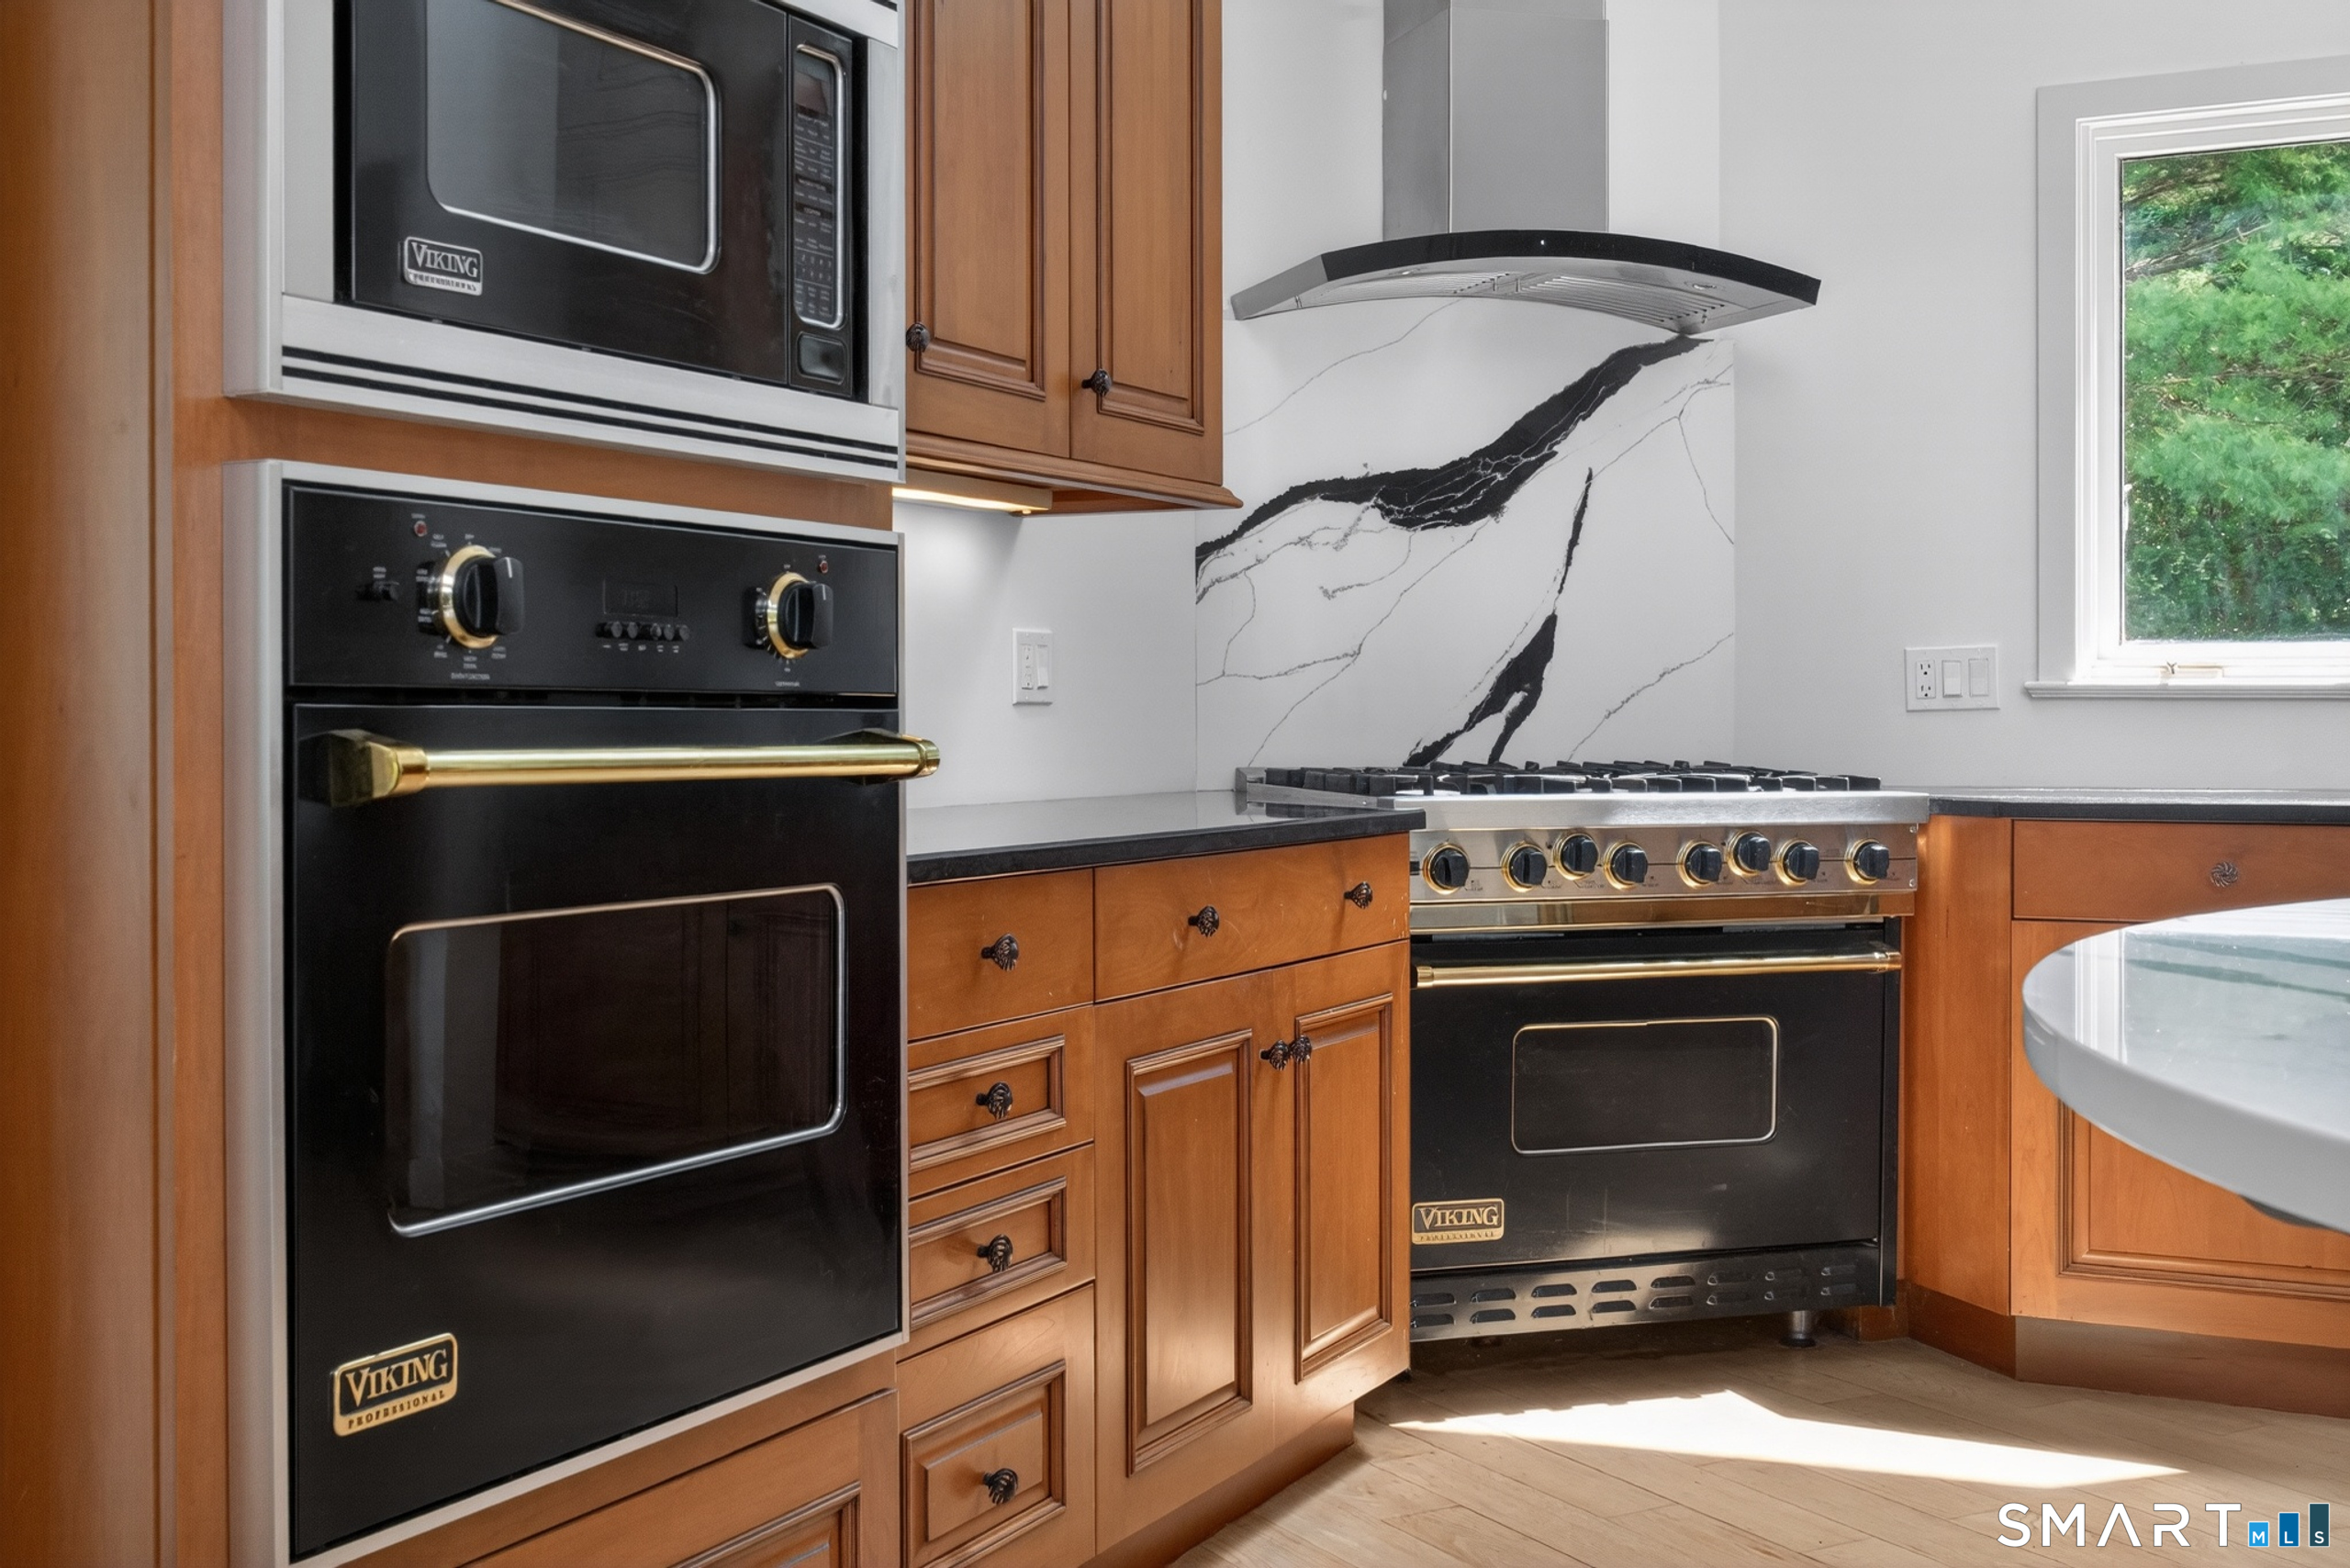
- Vintage Viking kitchen appliance package
- Custom island and two dishwashers
- First-floor primary suite with spa bath
- Gunite pool with new mechanicals and lighting
- Resurfaced tennis court
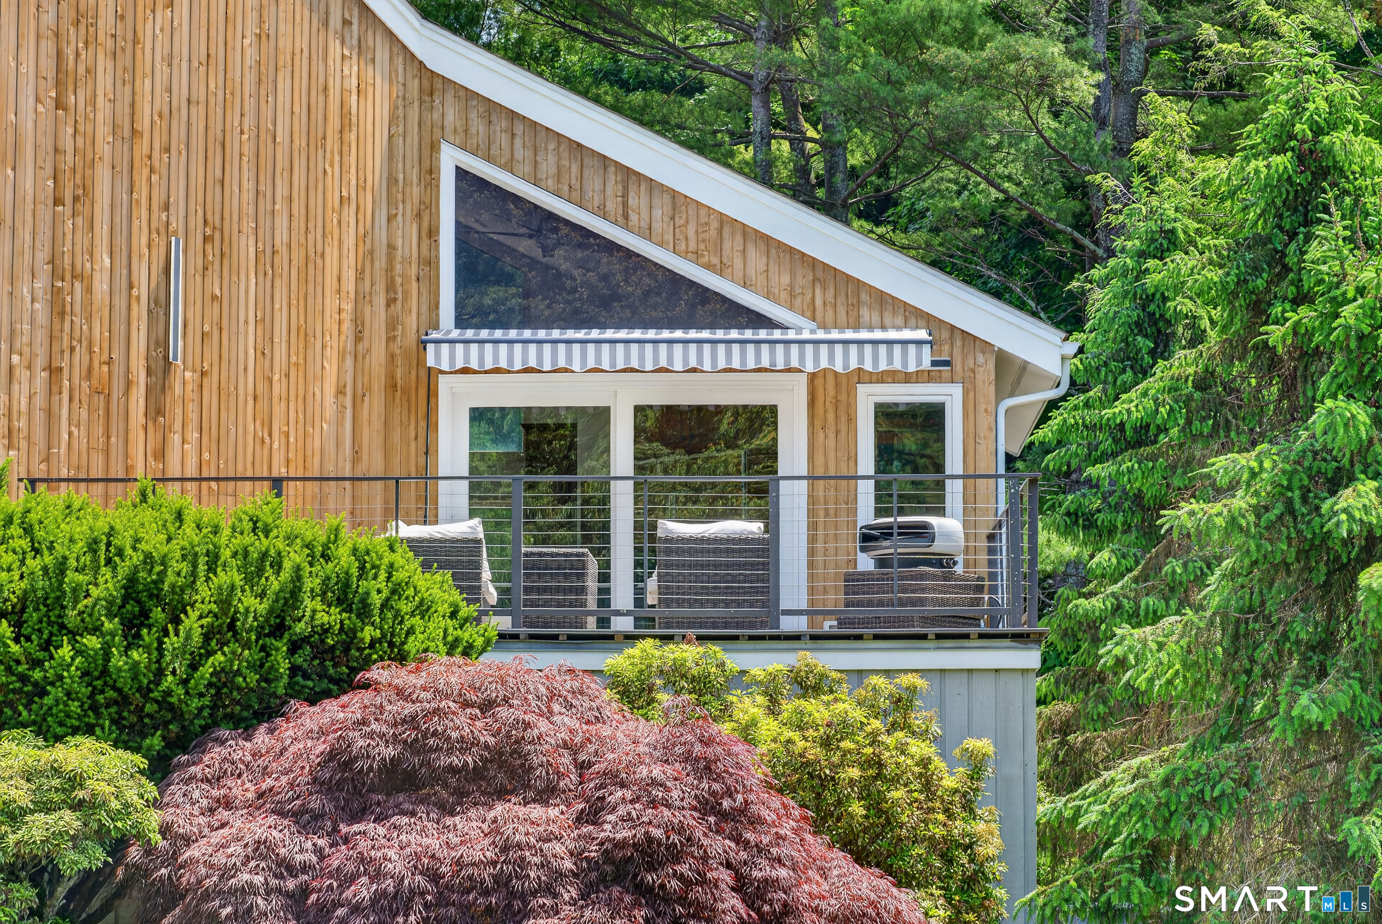
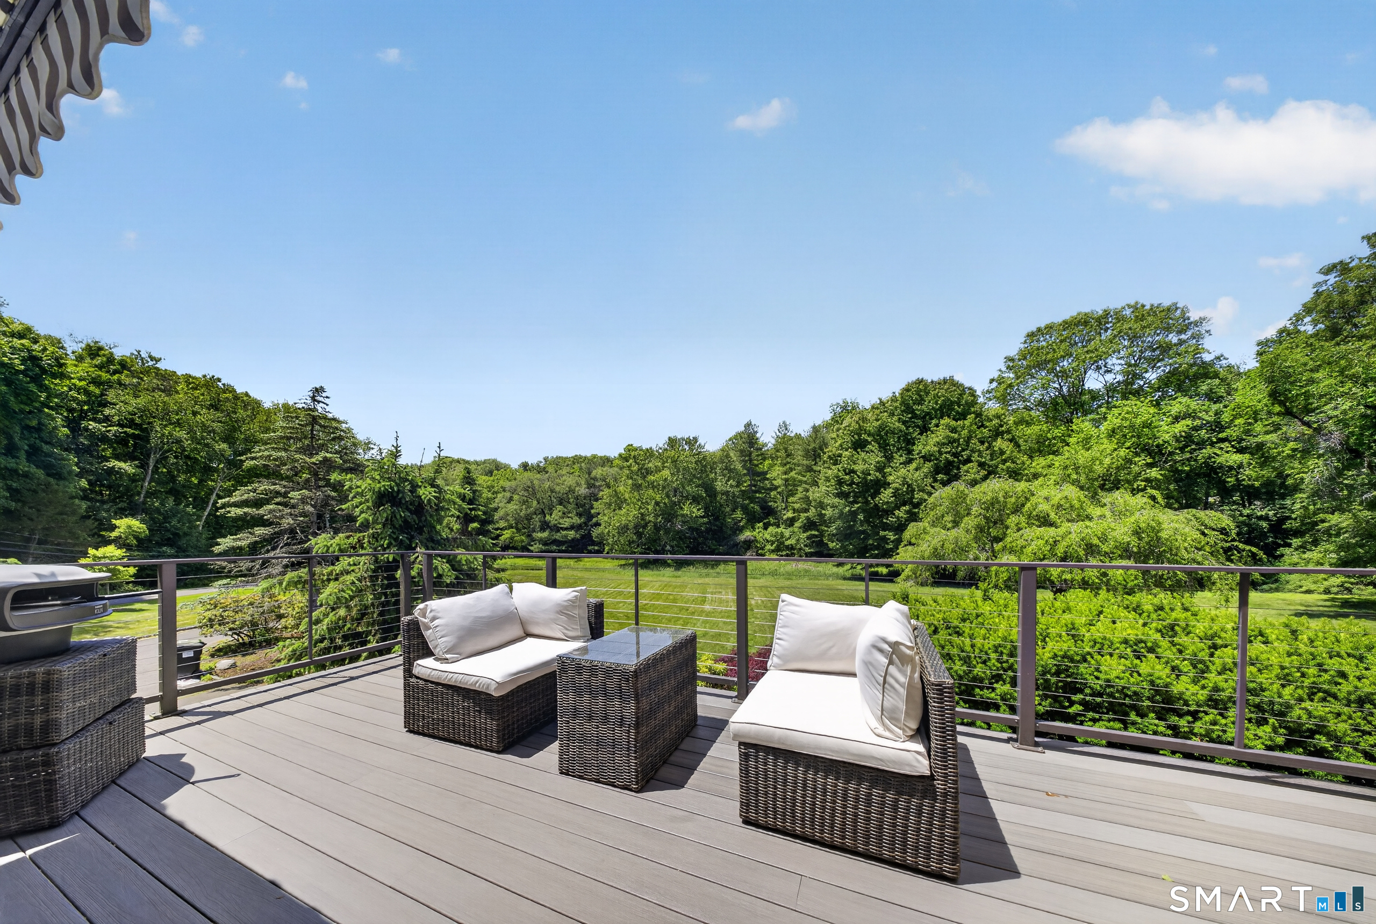
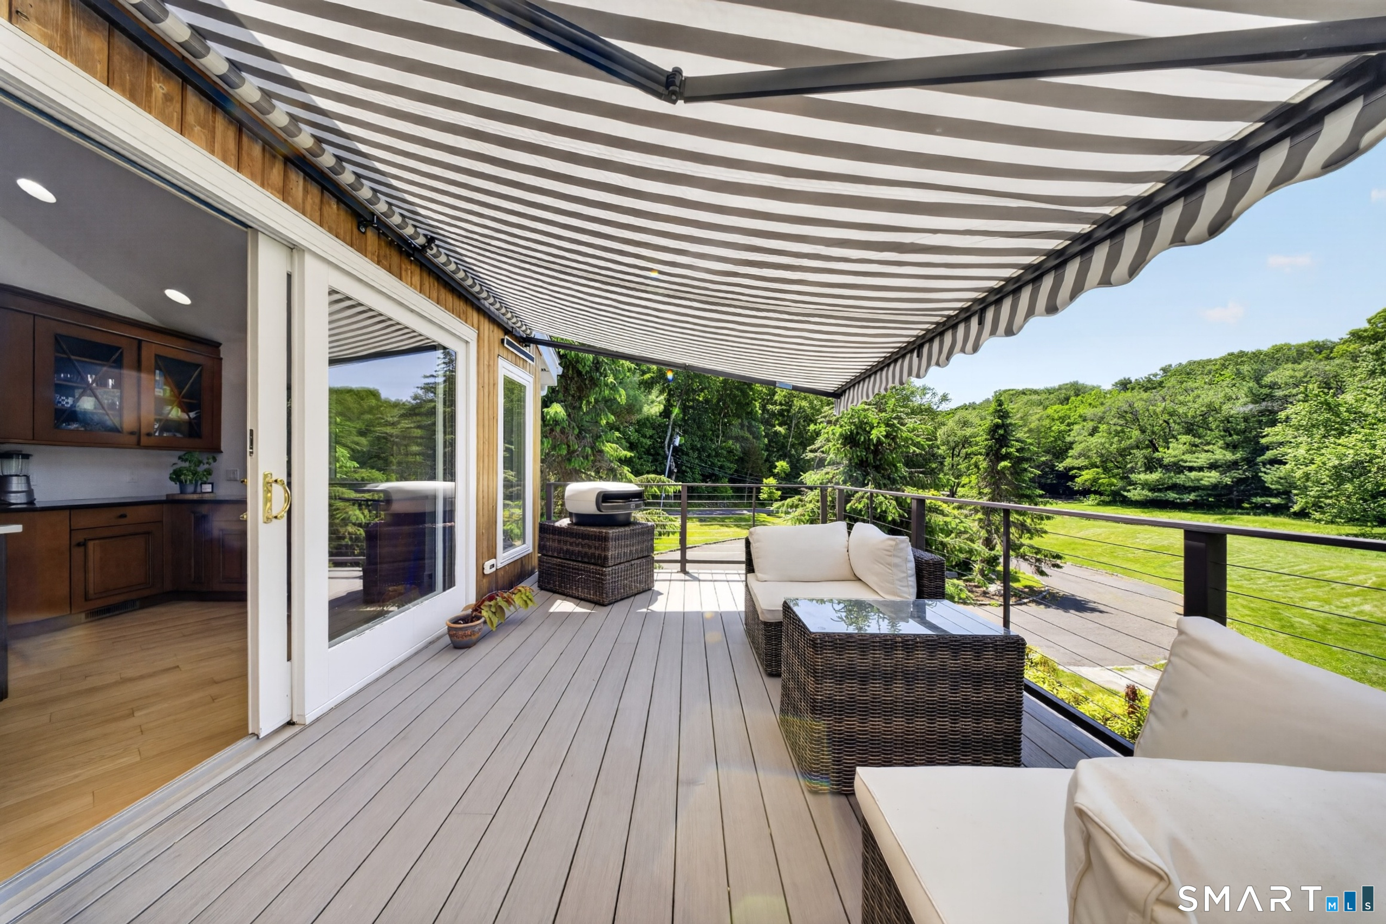
- Deck with awning overlooking pond and natural habitat
Read the full listing description
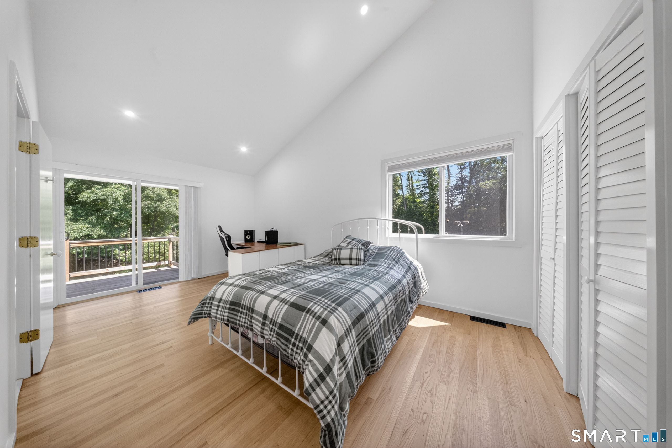
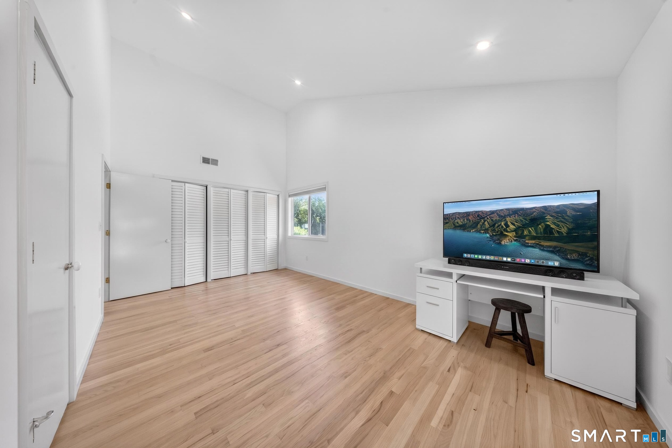
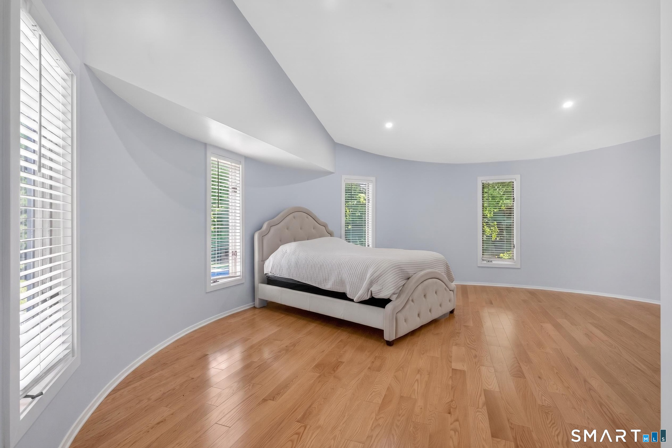
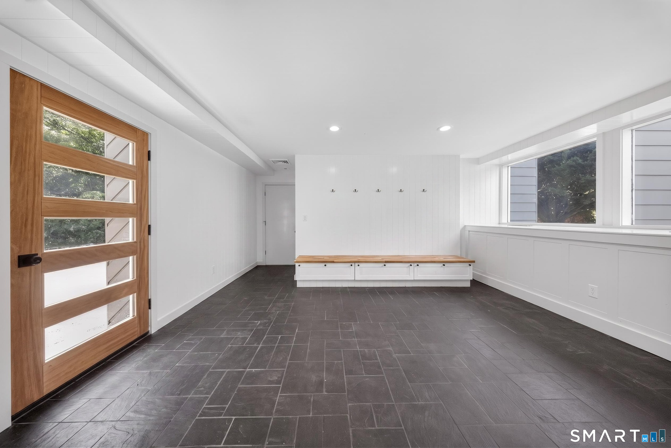
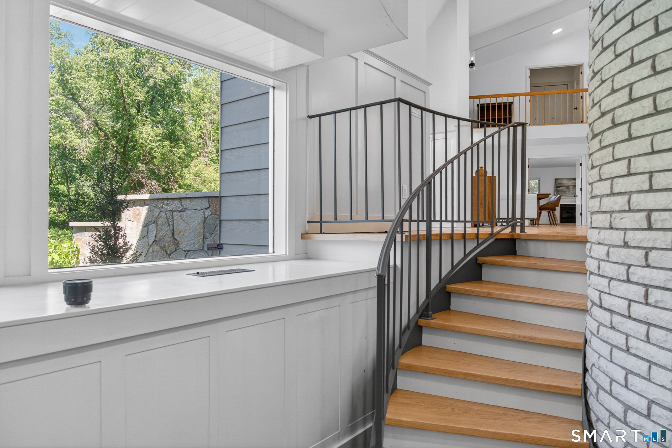
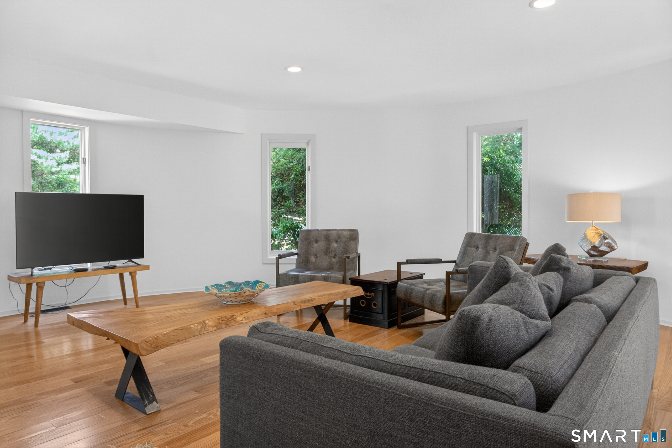
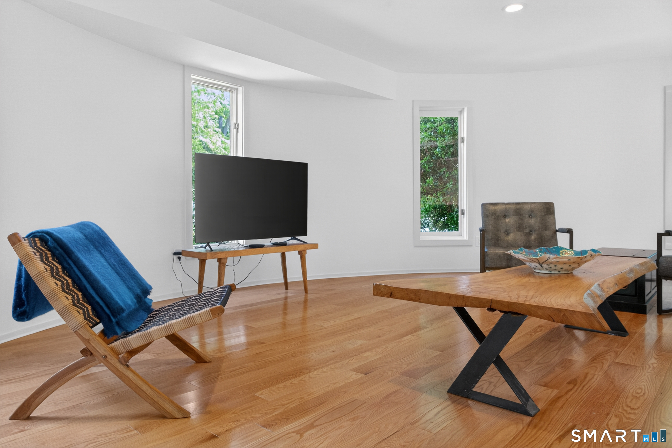
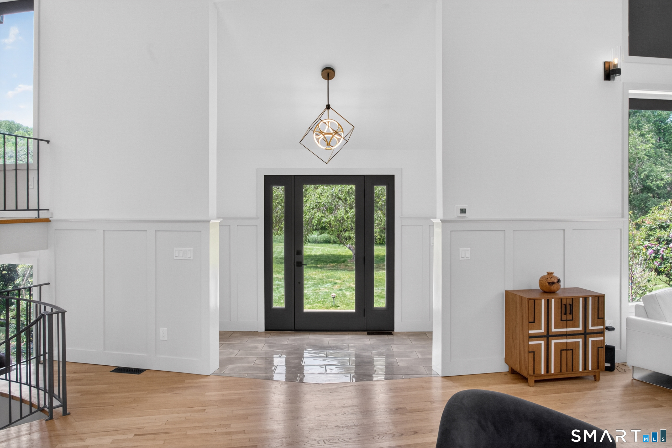
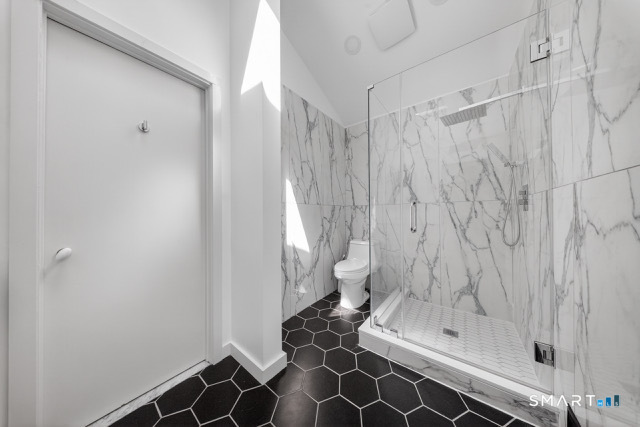
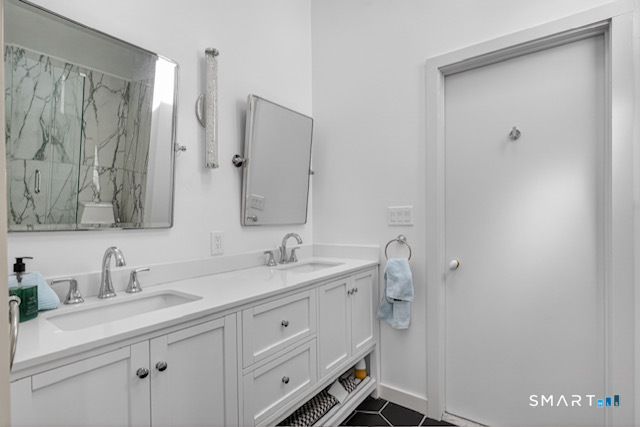
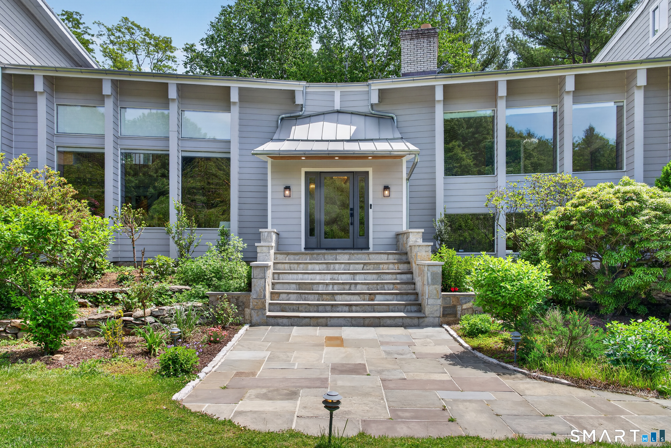
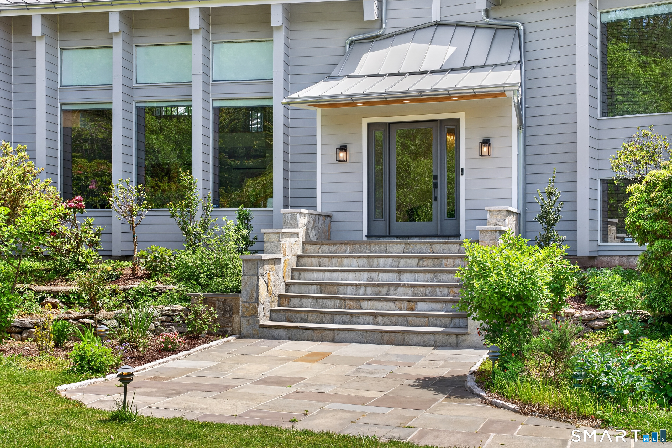
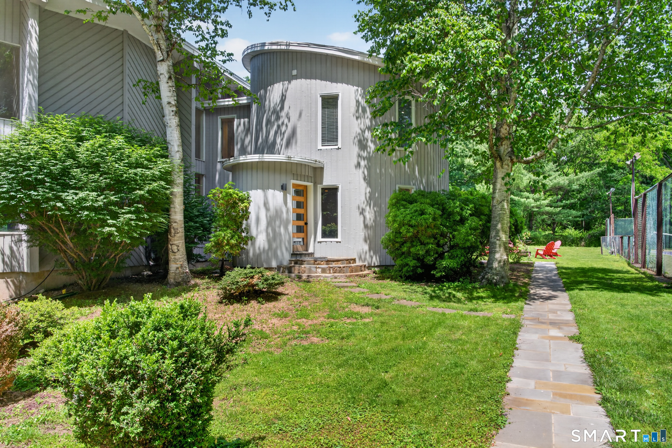
This light-filled contemporary work of art is a unique find in an unmatched setting, pairing privacy and peacefulness with modern functionality and a convenient location. Set back 500 feet from Cross Highway, where Fairfield meets Westport, the long lighted driveway takes you past a serene pond, filled with turtle and frequented by egrets, a nature preserve to enjoy from the elevated deck while drinking morning coffee or watching the sunset. The 4,000 sq ft living space, set on 2.75 acres, offers a much larger canvas given over to 22 ft ceilings and large windows that bring the outside in. Extensively renovated over the past 2 years, the home is ready for your personal touches, with a long list of new bathrooms, new roof, a re-imagined front entrance with custom metal roof and stately steps to a bluestone platform and sitting walls of granite. The first floor primary suite boasts a large WIC with large spa bathroom, with sliders that open to a new bluestone patio, free form pool and tennis court. The round room is a private family room, with custom barn door, off the large open-plan living room. A beautiful spiral staircase takes you to the large round bedroom, ensuite, and over to the twin bedrooms and jack and jill bathroom. All new baths. New large tiger wood deck 10x22' leads from the twin rooms directly to the pool. A Chef's kitchen awaits up a few steps to the dining area and a deck off the kitchen with new trek flooring, turning the kitchen into an entertainment hub.
Schools
- Elementary
- Per Board of Ed
- Middle
- Not provided
- High
- Per Board of Ed
School assignments as reported by SmartMLS.
Price History
| Date | Event | Price |
|---|---|---|
| Listed | $1,875,000 | |
| Price changed | $1,875,000 | |
| Sold | $1,050,000 | |
| Listed | $1,350,000 |
Listing Agent
Derek Greene · (888) 278-5840
Derek Greene · (888) 278-5840
Map
2177 Cross Highway, Fairfield, CT 06824
Nearby Properties for Sale
Homes for Sale in Fairfield ↗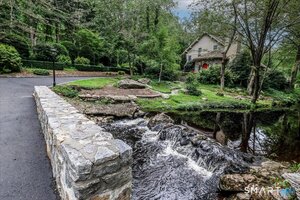 Active$1,695,0003 beds · 2.5 ba · 3,649 sqft · Active140 Labbance Lane, Fairfield, CT 06824Higgins Group Bedford Square
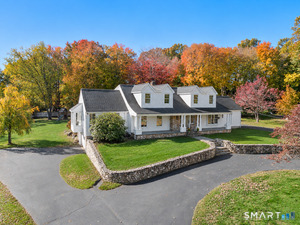 Active$1,700,0004 beds · 4 ba · 3,415 sqft · Active453 Merwins Lane, Fairfield, CT 06824Higgins Group Real Estate
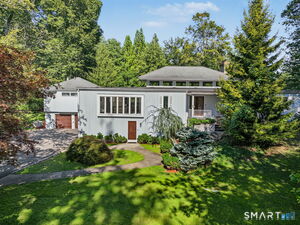 Active$1,086,5004 beds · 3.5 ba · 5,042 sqft · Active480 Riders Lane, Fairfield, CT 06824Compass Connecticut, LLC
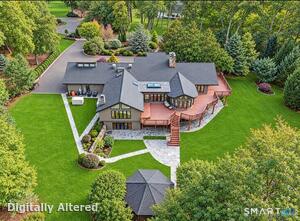 Active$2,300,0004 beds · 7 ba · 3,883 sqft · Active18 Merry Meet Circle, Fairfield, CT 06824Giner Real Estate
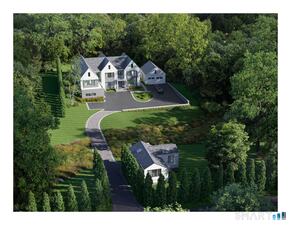 Active$5,975,0006 beds · 7.5 ba · 8,900 sqft · Active590 Sturges Highway, Fairfield, CT 06824Higgins Group Real Estate
Nearby sold homes
Sold Homes in Fairfield ↗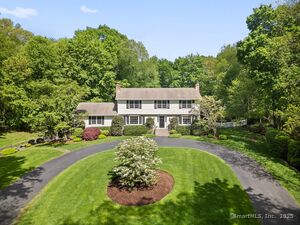 Sold 08/03/25$1,650,0004 beds · 2.5 ba · 2,970 sqft · Sold110 Wellington Drive, Fairfield, CT 06824Coldwell Banker Realty
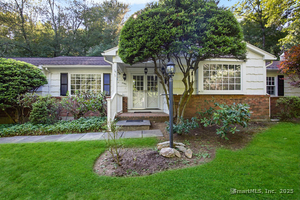 Sold 11/20/25$766,0003 beds · 2 ba · 1,914 sqft · Sold2180 Cross Highway, Fairfield, CT 06824Serhant Connecticut, LLC
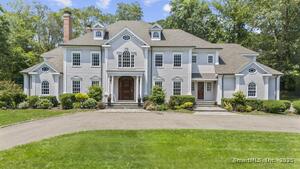 Sold 08/06/25$2,500,0005 beds · 5.5 ba · 5,485 sqft · Sold30 Wellington Drive, Fairfield, CT 06824Compass Connecticut, LLC
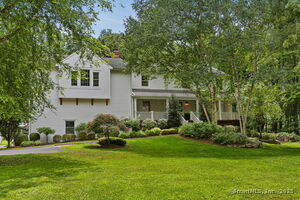 Sold 08/25/25$1,500,0005 beds · 3.5 ba · 4,062 sqft · Sold175 Wellington Drive, Fairfield, CT 06824Berkshire Hathaway NE Prop.
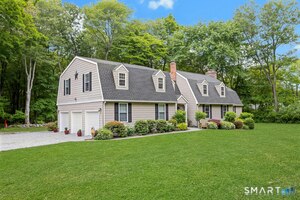 Sold 08/02/26$1,355,5005 beds · 3.5 ba · 2,999 sqft · Sold1488 Sturges Highway, Fairfield, CT 06880Brown Harris Stevens
Could this be your next home?
Let’s talk about the property and what working with Cress could save you.
Save an estimated $18,750 with Cress*
When you buy with Cress, we give you back a portion of the brokerage commission we receive.
See how the commission rebate works ↗*Estimate assumes a 2.5% buyer-agent commission and a 40% rebate. Actual savings depend on final purchase price and commission received.
SmartMLS · Listing #24211474 · Active
Listing data checked: Nov 8, 2026, 6:02 AM EST.
Listing information is deemed reliable but not guaranteed. Cress commentary is separate from the MLS listing description. Contact Cress about a correction.
For personal, noncommercial use to identify properties you may be interested in purchasing.
