George Cress of Real Broker Email: george@cress.co (dot co) Call/Text: 212-203-5251

Easton, CT / 2 DAYS ON MARKET
106 Sherwood RoadEaston, CT 06612
Asking price$749,999Active
Open house
Our Take
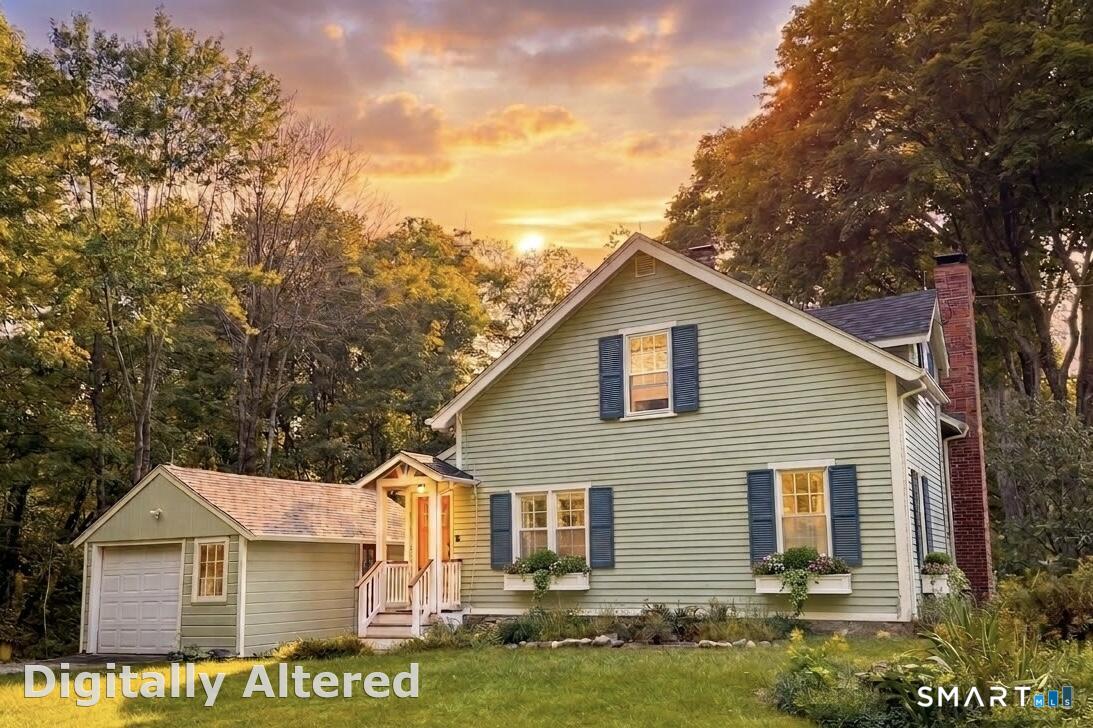
106 Sherwood Road in Easton is a classic 1890s farmhouse with two bedrooms, one full bath, and one half bath. The home combines original character with updated systems and finishes, including refinished and new hardwood floors, period-crafted windows, an updated kitchen, and a fireplace. A separate room can serve as an office, playroom, or gym. Outside are a fenced patio, one-car garage, two-story barn, and planned flower beds and gardens. Recent upgrades include the roof, windows, electrical service, insulation, gutters, oil tank, hot water tank, and water filtration system.
At a glance
Active · MLS #24207743- Bedrooms
- 2
- BathroomsBaths
- 1 full / 1 half
- Square feet
- 1,350
- Year built
- 1890
- Acres
- 0.7
- Property taxes
- $8,435
July 2026-June 2027
What stands out
- Updated kitchen with new cabinetry and appliances
- Dedicated room for office, playroom, or gym
- New roof and windows from 2024–2025 upgrades
- Fenced patio and one-car garage
- Two-story barn with workshop space
- Heated mudroom floors and electric vehicle charger
- Fireplace and built-in shelving
- Flower beds and gardens planned for summer blooms
Read the full listing description
Lovingly restored by its owners over the past two years, this 1890 farmhouse was renewed as a home, not turned over as a contractor flip. Inside, refinished hardwood floors and a fireplace preserve its character, while the renovated kitchen and baths make everyday living feel current. Just off the kitchen, a flexible room works as a home office, playroom, or workout space, with a half bath and a mudroom with heated floors rounding out the main level; upstairs are two bedrooms and a renovated full bath. Behind the scenes, a new roof and windows, added insulation, 200-amp electrical service, wifi connected home fittings, and an EV charger bring thoughtful updates to the home's historic bones. Outdoors, a fenced patio opens to a private wooded setting. A one-car garage handles daily needs, while the flexible two-story barn provides space for a studio, workshop, storage, or equipment. A full basement with laundry adds practical utility. Carefully improved and ready for its next chapter, 106 Sherwood Road feels personal because it is.
Schools
- Elementary
- Samuel Staples
- Middle
- Not provided
- High
- Joel Barlow
Schools as reported by SmartMLS. Confirm attendance assignments with the district.
A closer look at the location
Open Google Maps ↗106 Sherwood Road, Easton, CT 06612
Price history
| Date | Event | Price |
|---|---|---|
| Originally listed | $749,999 |
Intermediate price changes and previous listings may not be included.
Could this be your next home?
Let’s talk about the property—and what working with Cress could save you.
*Estimate: $749,999 asking price × assumed 2.5% buyer-agent commission × 20% rebate = $3,750. Actual savings depend on the final purchase price and commission Cress receives. The assumed commission is not a representation of this listing's offered compensation.
Listed by Beycome of Connecticut · (804) 656-5007
Steven Koleno
SmartMLS · Listing #24207743 · Active
Listing data checked: Sep 18, 2026, 7:05 PM EDT.
Listing information is deemed reliable but not guaranteed. Cress commentary is separate from the MLS listing description. Contact Cress about a correction.
For personal, noncommercial use to identify properties you may be interested in purchasing.
