George Cress of Real Broker Email: george@cress.co (dot co) Call/Text: 212-203-5251

Wilton, CT / 1 DAY ON MARKET
106 Silver Spring RoadWilton, CT 06897
Asking price$1,775,000Active
Open house
- Friday, September 18, 202611:30 am – 1:30 pm ET
- Saturday, September 19, 202612:00 pm – 3:00 pm ET
- Sunday, September 20, 202612:00 pm – 3:00 pm ET
Our Take
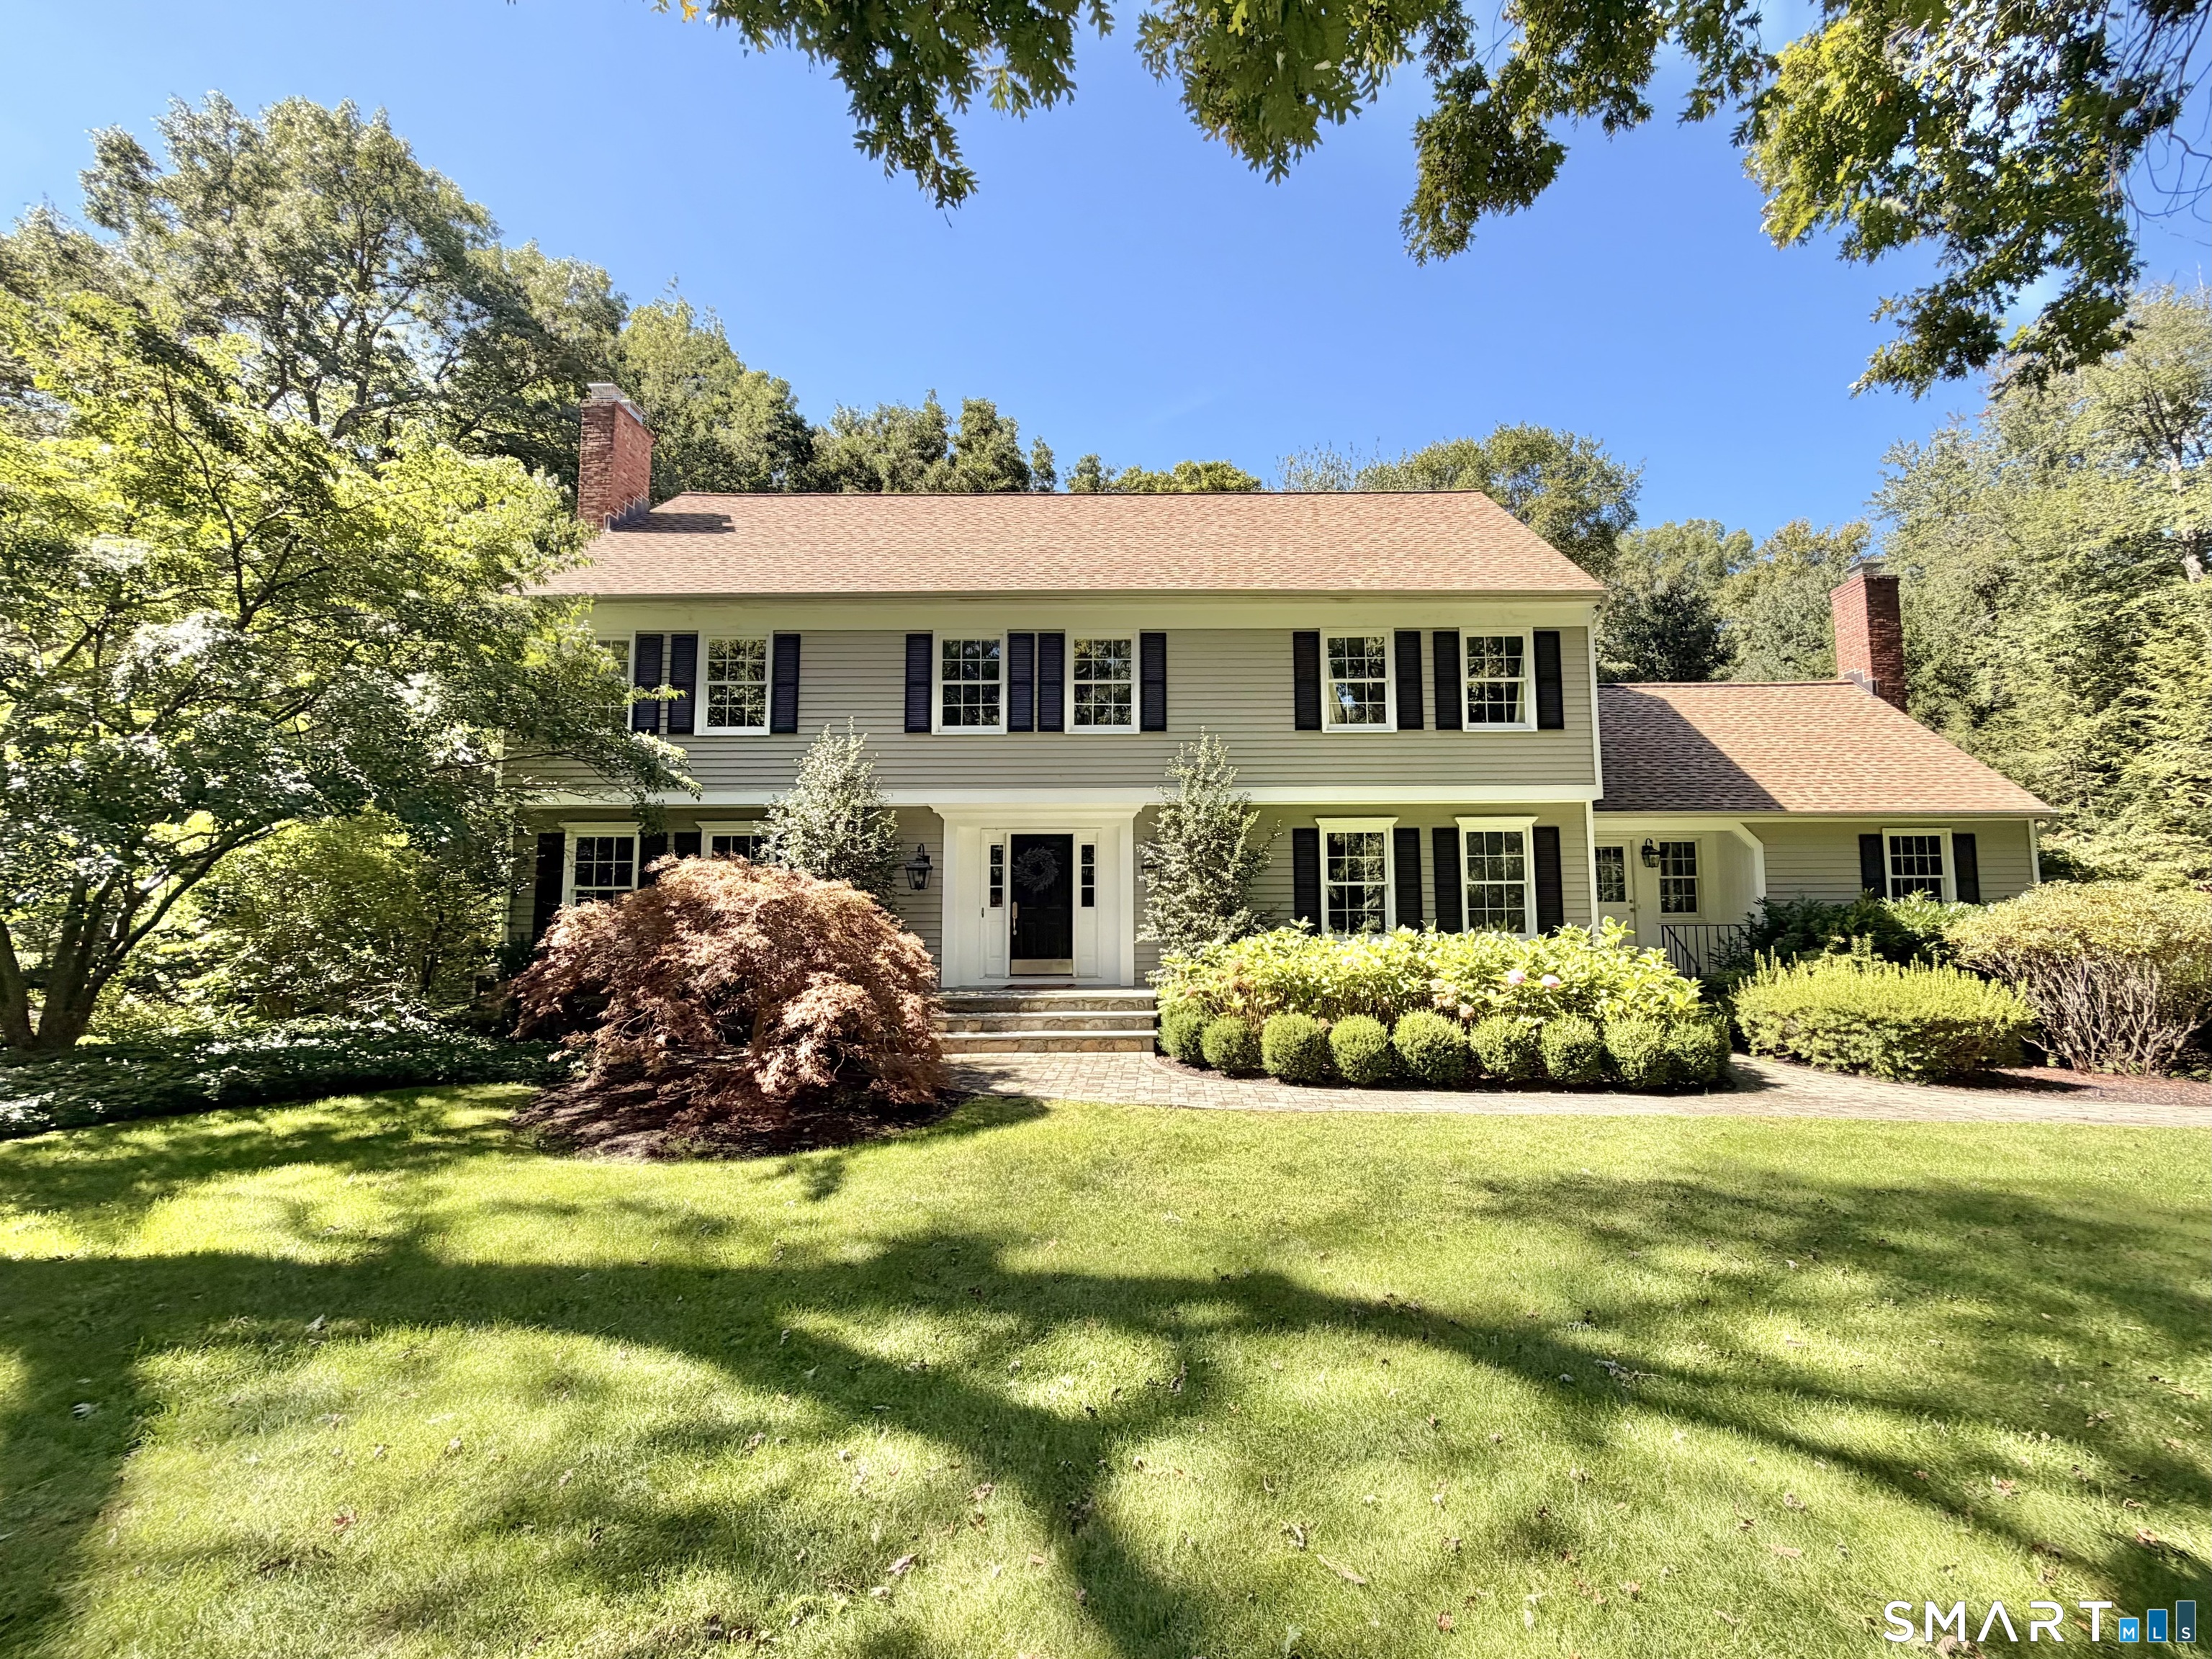
106 Silver Spring Road is a Colonial set along a private road in Wilton’s Silver Spring community. Refinished and lightened hardwood floors, including new upper-level hardwoods, run throughout the home. The kitchen has quartz countertops, Sub-Zero and Thermador appliances, and an island opening to a vaulted family room with custom built-ins and a fireplace. The primary suite includes two walk-in closets and a marble bath. A finished walk-out lower level, deck, landscaped backyard, generator, and Lutron lighting round out the property.
At a glance
Active · MLS #24190333- Bedrooms
- 4
- BathroomsBaths
- 2 full / 1 half
- Square feet
- 4,415
- Year built
- 1984
- Acres
- 1.42
- Property taxes
- $22,270
July 2026-June 2027
What stands out
- Refinished hardwood floors throughout
- Quartz countertops with Sub-Zero and Thermador appliances
- Vaulted family room with custom built-ins
- Primary suite with two walk-in closets
- Finished walk-out lower level
- Trex deck overlooking landscaped backyard
- Whole-house generator and Lutron lighting
- Private study for a home office
Read the full listing description
Set along a private road in Wilton's coveted Silver Spring community-once part of the historic Firestone estate thoroughbred racetrack-this beautifully updated Colonial pairs timeless character with a fresh, sophisticated interior. Recently refinished and lightened hardwood floors flow throughout, including newly installed hardwoods on the upper level. At the heart of the home, the white chef's kitchen features quartz countertops, Sub-Zero and Thermador appliances, and a generous center island opening to a vaulted family room with custom built-ins and a striking fireplace. Formal living and dining rooms offer inviting spaces to gather, while a private study provides a dedicated home office. Upstairs, the serene primary suite includes two walk-in closets and a marble bath with dual sinks, joined by three additional spacious bedrooms and a hall bath. The finished walk-out lower level expands the living space with room for recreation, fitness or relaxation, plus a fabulous mudroom off the garage. Outside, a large Trex deck overlooks the level, professionally landscaped backyard. Additional enhancements include a new water-filtration system at the point of entry with a new reverse osmosis system at the kitchen sink, whole-house generator and Lutron lighting. Close to Wilton schools, town center, Ambler Farm, Weir Farm and Ridgefield's Main Street. Truly a move in ready property in an idyllic Wilton neighborhood.
Schools
- Elementary
- Miller-Driscoll
- Middle
- Middlebrook
- High
- Wilton
Schools as reported by SmartMLS. Confirm attendance assignments with the district.
A closer look at the location
Open Google Maps ↗106 Silver Spring Road, Wilton, CT 06897
Price history
| Date | Event | Price |
|---|---|---|
| Originally listed | $1,775,000 |
Intermediate price changes and previous listings may not be included.
Could this be your next home?
Let’s talk about the property—and what working with Cress could save you.
*Estimate: $1,775,000 asking price × assumed 2.5% buyer-agent commission × 40% rebate = $17,750. Actual savings depend on the final purchase price and commission Cress receives. The assumed commission is not a representation of this listing's offered compensation.
Listed by Berkshire Hathaway NE Prop. · (203) 762-8331
Kim Burke
SmartMLS · Listing #24190333 · Active
Listing data checked: Sep 17, 2026, 7:11 PM EDT.
Listing information is deemed reliable but not guaranteed. Cress commentary is separate from the MLS listing description. Contact Cress about a correction.
For personal, noncommercial use to identify properties you may be interested in purchasing.
