George Cress of Real Broker Email: george@cress.co (dot co) Call/Text: 212-203-5251

Norwalk, CT / 2 DAYS ON MARKET
391 Cedar StreetNorwalk, CT 06854
Asking price$1,095,000Active
Open house
Our Take
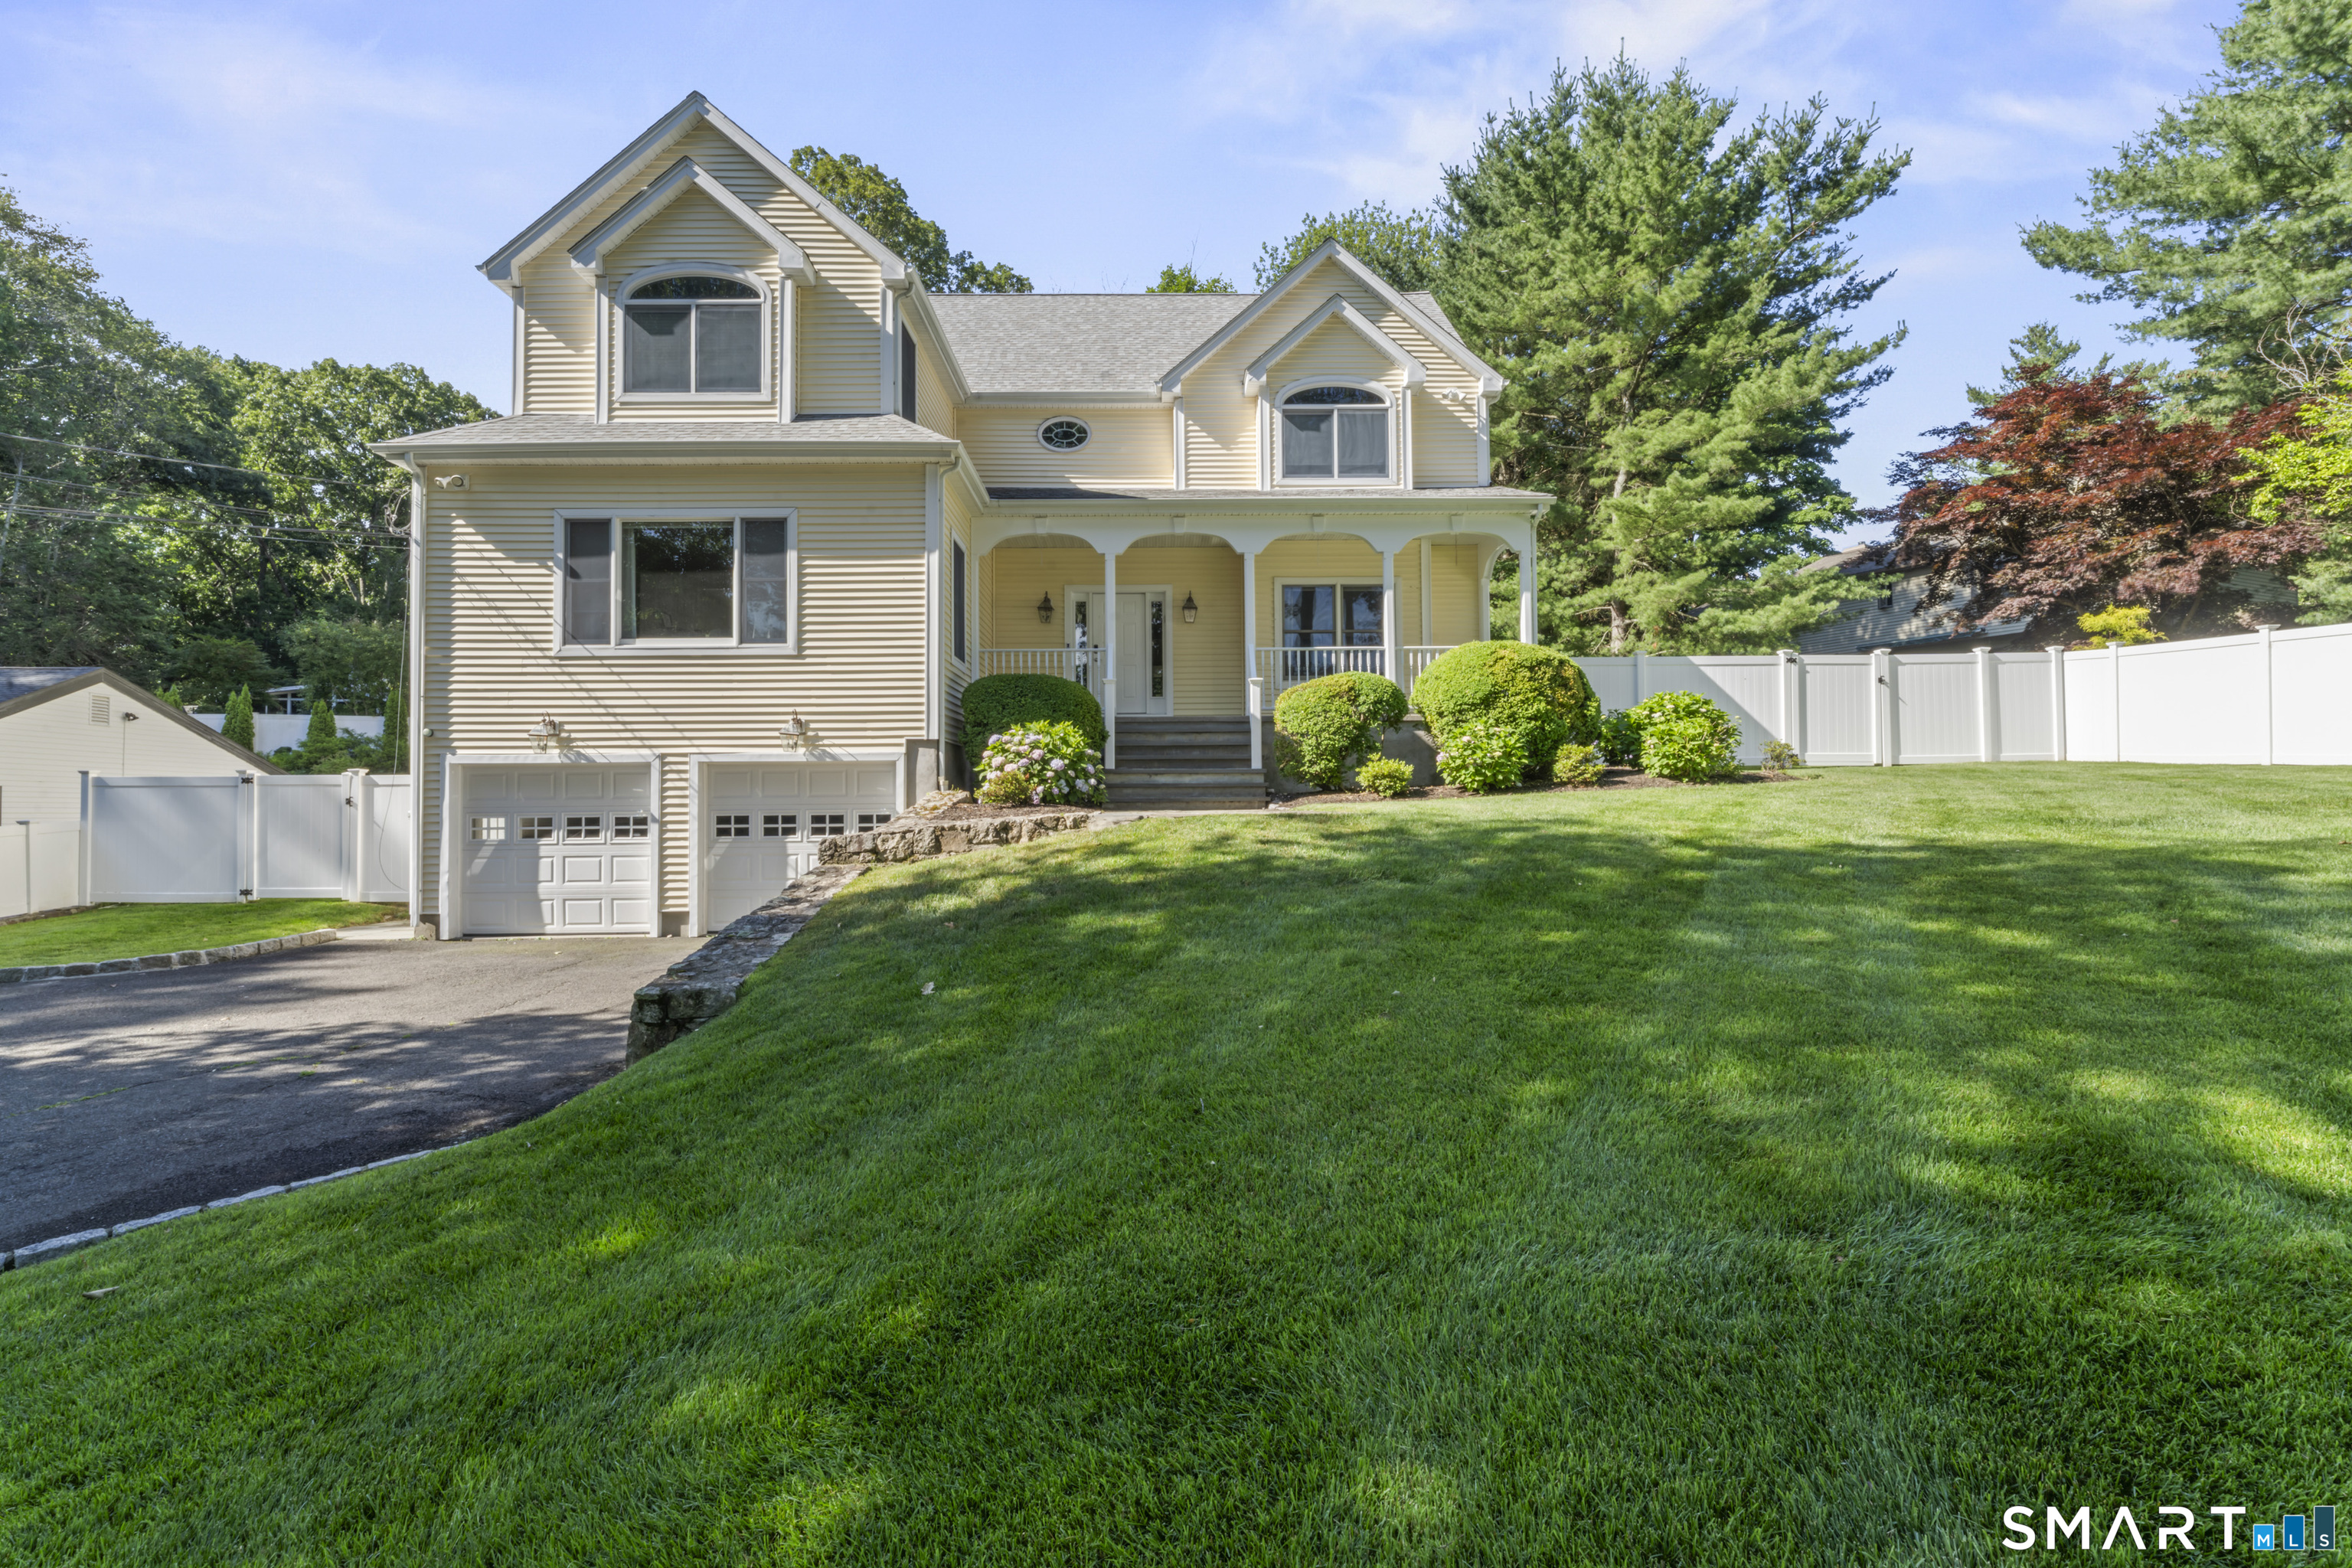
391 Cedar Street in West Norwalk is a 2001 residence with four bedrooms, two full baths, and one half bath on a 0.54-acre parcel. Its open-concept layout includes an eat-in kitchen with granite countertops and a professional-grade gas range. The primary suite has a balcony, walk-in closet, radiant-heated bathroom flooring, steam shower, and Jacuzzi tub. A walk-out lower level offers additional potential living space. Recent additions include solar panels, updated central air, a newer furnace and water heater, security, and integrated audio.
At a glance
Active · MLS #24205799- Bedrooms
- 4
- BathroomsBaths
- 2 full / 1 half
- Square feet
- 4,926
- Year built
- 2001
- Acres
- 0.54
- Property taxes
- $17,729
July 2026-June 2027
What stands out
- Open-concept floor plan for daily living and entertaining
- Granite-countered eat-in kitchen with professional-grade gas range
- Primary suite with private balcony and walk-in closet
- Steam shower, Jacuzzi tub, and radiant-heated flooring
- Solar panels planned for payoff at closing
- Updated central AC, newer furnace, and water heater
- Walk-out lower level with over 1,300 square feet
- Underground electric pet fence and integrated audio
Read the full listing description
Exuding modern luxury and classic architectural charm, this distinctive West Norwalk residence stands as a truly unique offering in today's market. Meticulously maintained and enhanced with extensive recent upgrades, the home features a light-filled open-concept floor plan tailored for both elevated daily living and grand-scale entertaining. At its heart sits a gourmet eat-in kitchen equipped with premium granite countertops and a professional grade gas range for the culinary enthusiast. The primary suite serves as a private sanctuary, complete with a personal balcony, walk-in closet, and a spa-inspired bath featuring radiant heated flooring, a steam shower, and a Jacuzzi tub. High-value additions in recent years include energy-efficient solar panels to be fully paid off by the seller at closing alongside an underground electric pet fence, integrated audio system, updated central AC, newer furnace/ water heater, full security and more. A full walk-out lower level offers over 1,300 additional square feet of potential living space. Ideally situated on the Darien border near Metro-North, major routes, and local dining, this exceptional turnkey property offers effortless access to New York City in about an hour.
Schools
- Elementary
- Fox Run
- Middle
- Ponus Ridge
- High
- Brien McMahon
Schools as reported by SmartMLS. Confirm attendance assignments with the district.
A closer look at the location
Open Google Maps ↗391 Cedar Street, Norwalk, CT 06854
Price history
| Date | Event | Price |
|---|---|---|
| Originally listed | $1,095,000 |
Intermediate price changes and previous listings may not be included.
Could this be your next home?
Let’s talk about the property—and what working with Cress could save you.
*Estimate: $1,095,000 asking price × assumed 2.5% buyer-agent commission × 30% rebate = $8,213. Actual savings depend on the final purchase price and commission Cress receives. The assumed commission is not a representation of this listing's offered compensation.
Listed by Keller Williams Prestige Prop. · (203) 327-6700
Jessica Buckley
SmartMLS · Listing #24205799 · Active
Listing data checked: Sep 18, 2026, 7:04 AM EDT.
Listing information is deemed reliable but not guaranteed. Cress commentary is separate from the MLS listing description. Contact Cress about a correction.
For personal, noncommercial use to identify properties you may be interested in purchasing.
