George Cress of Real Broker Email: george@cress.co (dot co) Call/Text: 212-203-5251

Darien, CT / SOLD
2 McCrea LaneDarien, CT 06820
The buyer could have saved $28,750 in brokerage fees*
When you buy with Cress, we give you back a portion of the brokerage commission we receive.
See how the commission rebate works ↗*Estimate assumes a 2.5% buyer-agent commission and a 50% rebate. Actual savings depend on final purchase price and commission received. Based on the recorded closed price; this is a hypothetical estimate, not a statement of actual commission or rebate paid.
Sale Price$2,300,000ClosedAugust 13, 2025
Open house
Our Take

2 McCrea Lane is a four-bedroom home on a half-acre cul-de-sac lot, with a two-story foyer, high ceilings, and a traditional layout. The updated kitchen has quartz counters, a center island, pantry, and sliders to a private deck. A family room includes custom built-ins and a wood-burning fireplace, while the finished basement adds more built-ins, storage, a cedar closet, and a potting room. Outdoor spaces include a flagstone patio, and the home has an attached two-car garage.
At a glance
Closed · MLS #24106497- Bedrooms
- 4
- BathroomsBaths
- 2 full / 2 half
- Square feet
- 3,637
- Year built
- 2001
- Acres
- 0.5
- Property taxes
- $19,930
July 2025-June 2026
What stands out
- Two-story foyer with high ceilings
- Updated kitchen with quartz counters and island
- Private deck off the kitchen
- Family room with custom built-ins and fireplace
- Flagstone patio off the family room
- Bonus space that may serve as a fifth bedroom
- Finished basement with cedar closet and potting room
- Attached two-car garage on a half-acre lot
Read the full listing description
Minutes to the beach, train, Tokeneke School, and both downtown Darien and Noroton Heights, 2 McCrea Lane sits on a cul-de-sac close to everything. Sun-filled two-story foyer, high ceilings and traditional layout. Updated kitchen with quartz counters, large center island, pantry, and sliders with private deck - the perfect spot for the grill and morning coffee. Family room with custom built ins, wood-burning fireplace, and a French door that opens to a flagstone patio. Four bedrooms, bright bonus space (or possible 5th bedroom) plus finished basement with more custom built-ins, unfinished storage area, cedar closet, and potting room with sink and counter space. Let's not forget the attached two car garage and half-acre lot with spots to sit or play. All the spaces in all the right places!
Schools
- Elementary
- Tokeneke
- Middle
- Middlesex
- High
- Darien
Schools as reported by SmartMLS. Confirm attendance assignments with the district.
Price history
| Date | Event | Price |
|---|---|---|
| Closed price | $2,300,000 | |
| Original list price | $2,300,000 |
Intermediate price changes and previous listings may not be included.
Interested in a property like this?
Cress can help you understand the market and find currently available homes.
Nearby sold homes
Closest recorded sales Sold 07/28/26
$1,825,0003 beds · 2.5 ba · 2,816 sqft · Sold161 Old Kings Highway, Darien, CT 06820Compass Connecticut, LLC
Sold 07/28/26
$1,825,0003 beds · 2.5 ba · 2,816 sqft · Sold161 Old Kings Highway, Darien, CT 06820Compass Connecticut, LLC
 Sold 06/22/22
$1,097,0004 beds · 2.5 ba · 2,423 sqft · Sold1638 Boston Post Road, Darien, CT 06820The LaRocca Group
Sold 06/22/22
$1,097,0004 beds · 2.5 ba · 2,423 sqft · Sold1638 Boston Post Road, Darien, CT 06820The LaRocca Group
 Sold 02/27/22
$1,145,0004 beds · 2.5 ba · 2,338 sqft · Sold12 Mccrea Lane, Darien, CT 06820Brown Harris Stevens
Sold 02/27/22
$1,145,0004 beds · 2.5 ba · 2,338 sqft · Sold12 Mccrea Lane, Darien, CT 06820Brown Harris Stevens
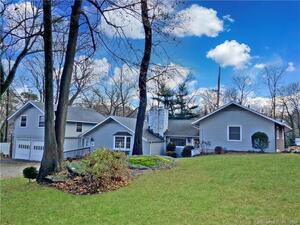 Sold 07/14/24
$1,548,5003 beds · 3 ba · 1,995 sqft · Sold25 Goodwives River Road, Darien, CT 06820Brown Harris Stevens
Sold 07/14/24
$1,548,5003 beds · 3 ba · 1,995 sqft · Sold25 Goodwives River Road, Darien, CT 06820Brown Harris Stevens
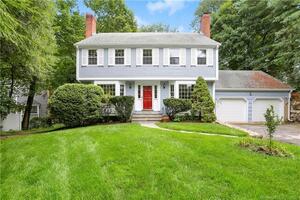 Sold 10/31/23
$1,510,0004 beds · 2.5 ba · 3,088 sqft · Sold6 Clubhouse Circle, Darien, CT 06820Coldwell Banker Realty
Sold 10/31/23
$1,510,0004 beds · 2.5 ba · 3,088 sqft · Sold6 Clubhouse Circle, Darien, CT 06820Coldwell Banker Realty
*Estimate: $2,300,000 closed price × assumed 2.5% buyer-agent commission × 50% rebate = $28,750. Actual savings depend on the final purchase price and commission Cress receives. The assumed commission is not a representation of this listing's offered or actual compensation. This is a hypothetical estimate, not a rebate paid on this sale.
Listed by Houlihan Lawrence
Sara Hesli
SmartMLS · Listing #24106497 · Closed
Listing data checked: Sep 25, 2026, 5:06 PM EDT.
Listing information is deemed reliable but not guaranteed. Cress commentary is separate from the MLS listing description. Contact Cress about a correction.
For personal, noncommercial use to identify properties you may be interested in purchasing.
