George Cress of Real Broker Email: george@cress.co (dot co) Call/Text: 212-203-5251

Darien, CT / SOLD
199 Old Kings HighwayDarien, CT 06820
The buyer could have saved $15,750 in brokerage fees*
When you buy with Cress, we give you back a portion of the brokerage commission we receive.
See how the commission rebate works ↗*Estimate assumes a 2.5% buyer-agent commission and a 40% rebate. Actual savings depend on final purchase price and commission received. Based on the recorded closed price; this is a hypothetical estimate, not a statement of actual commission or rebate paid.
Sale Price$1,575,000ClosedJuly 20, 2025
Open house
Our Take

199 Old Kings Highway North combines four bedrooms and three full bathrooms with a primary suite. A foyer leads to a formal dining room with built-ins, while the remodeled eat-in kitchen with stainless steel appliances opens to a living room with a fireplace and built-ins. The year-round sunroom offers flexible use, and the lower-level recreation room includes a full bath and sauna. Outside, a 0.43-acre level lot includes a private backyard and patio.
At a glance
Closed · MLS #24086065- Bedrooms
- 4
- BathroomsBaths
- 3 full / 0 half
- Square feet
- 2,409
- Year built
- 1952
- Acres
- 0.43
- Property taxes
- $12,532
July 2025-June 2026
What stands out
- Level 0.43-acre lot
- Formal dining room with built-ins
- Remodeled eat-in kitchen with stainless appliances
- Year-round sunroom with flexible uses
- Four bedrooms and three full bathrooms
- Primary suite
- Lower-level recreation room with full bath and sauna
- Private backyard and patio
Read the full listing description
Welcome to 199 Old Kings Highway North, the home that smartly combines the space you need with the modern conveniences you desire. This spacious ranch spans over 2,400 square feet of refined living space, set on a generous 0.43-acre level lot. Upon entering, you are greeted by a foyer and then a large formal dining room with built-ins, perfect for hosting casual dinners or special gatherings. The remodeled eat-in kitchen with stainless steel appliances opens to a comfortable living room with fireplace and built-ins. The sunroom is a year round versatile space that can be used as a play room, family room or for whatever suits your needs. The home boasts four bedrooms and three full bathrooms, including a primary suite. The partially finished lower level rec room features a full bath and a sauna, providing a spa-like experience at home. Step outside to discover a quiet, private backyard and patio offering ample space for outdoor enjoyment. Please see the documents section for a complete list of home improvements. The home is close to Darien's town center, major transportation hubs, shopping, beaches and all the amenities this vibrant community has to offer. Experience the perfect blend of size and functionality in this remarkable Darien residence.
Schools
- Elementary
- Tokeneke
- Middle
- Middlesex
- High
- Darien
Schools as reported by SmartMLS. Confirm attendance assignments with the district.
Price history
| Date | Event | Price |
|---|---|---|
| Closed price | $1,575,000 | |
| Original list price | $1,099,000 |
Intermediate price changes and previous listings may not be included.
Interested in a property like this?
Cress can help you understand the market and find currently available homes.
Nearby sold homes
View sold homes in Darien → Sold 07/07/24
$1,905,0004 beds · 2 ba · 2,434 sqft · Sold202 Old Kings Highway, Darien, CT 06820Compass Connecticut, LLC
Sold 07/07/24
$1,905,0004 beds · 2 ba · 2,434 sqft · Sold202 Old Kings Highway, Darien, CT 06820Compass Connecticut, LLC
 Sold 06/29/23
$2,225,0004 beds · 3.5 ba · 3,415 sqft · Sold170 Raymond Street, Darien, CT 06820Compass Connecticut, LLC
Sold 06/29/23
$2,225,0004 beds · 3.5 ba · 3,415 sqft · Sold170 Raymond Street, Darien, CT 06820Compass Connecticut, LLC
 Sold 04/08/26
$1,646,0003 beds · 2.5 ba · 1,596 sqft · Sold171 Raymond Street, Darien, CT 06820William Raveis Real Estate
Sold 04/08/26
$1,646,0003 beds · 2.5 ba · 1,596 sqft · Sold171 Raymond Street, Darien, CT 06820William Raveis Real Estate
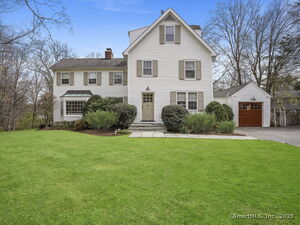 Sold 07/09/25
$1,725,0004 beds · 2.5 ba · 2,301 sqft · Sold221 Old Kings Highway, Darien, CT 06820Compass Connecticut, LLC
Sold 07/09/25
$1,725,0004 beds · 2.5 ba · 2,301 sqft · Sold221 Old Kings Highway, Darien, CT 06820Compass Connecticut, LLC
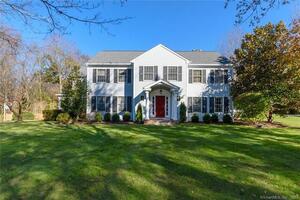 Sold 06/29/23
$2,327,0004 beds · 3.5 ba · 4,259 sqft · Sold7 Red Mill Lane, Darien, CT 06820Houlihan Lawrence
Sold 06/29/23
$2,327,0004 beds · 3.5 ba · 4,259 sqft · Sold7 Red Mill Lane, Darien, CT 06820Houlihan Lawrence
*Estimate: $1,575,000 closed price × assumed 2.5% buyer-agent commission × 40% rebate = $15,750. Actual savings depend on the final purchase price and commission Cress receives. The assumed commission is not a representation of this listing's offered or actual compensation. This is a hypothetical estimate, not a rebate paid on this sale.
Listed by Compass Connecticut, LLC
Robert Marchesi
SmartMLS · Listing #24086065 · Closed
Listing data checked: Sep 25, 2026, 5:06 PM EDT.
Listing information is deemed reliable but not guaranteed. Cress commentary is separate from the MLS listing description. Contact Cress about a correction.
For personal, noncommercial use to identify properties you may be interested in purchasing.
