George Cress of Real Broker Email: george@cress.co (dot co) Call/Text: 212-203-5251

Darien, CT / SOLD
11 Edgerton CourtDarien, CT 06820
The buyer could have saved $18,250 in brokerage fees*
When you buy with Cress, we give you back a portion of the brokerage commission we receive.
See how the commission rebate works ↗*Estimate assumes a 2.5% buyer-agent commission and a 40% rebate. Actual savings depend on final purchase price and commission received. Based on the recorded closed price; this is a hypothetical estimate, not a statement of actual commission or rebate paid.
Sale Price$1,825,000ClosedApril 9, 2024
Open house
Our Take

11 Edgerton Court is a four-bedroom Cape-style home on a corner cul-de-sac parcel in Darien. The home has gathering spaces across three finished floors, including a kitchen with granite countertops, newer appliances, and storage; a dining room with bay window; and a living room with fireplace. A family room includes built-ins, a dedicated office, and sliders to the fully fenced backyard. The property also includes an attached heated two-car garage, mudroom, primary suite with custom walk-in closet and bathroom, and three additional bedrooms.
At a glance
Closed · MLS #170623292- Bedrooms
- 4
- BathroomsBaths
- 2 full / 1 half
- Square feet
- 2,914
- Year built
- 1953
- Acres
- 0.28
- Property taxes
- $11,756
July 2023-June 2024
What stands out
- Corner cul-de-sac parcel
- Gathering spaces across three finished floors
- Kitchen with granite countertops and newer appliances
- Dining room with bay window
- Family room with built-ins and dedicated office
- Fully fenced backyard with slider access
- Attached heated two-car garage and mudroom
- Primary suite with custom walk-in closet
Read the full listing description
Check.Check.Check. Remarkable opportunity to own a fantastic cape style home in a highly sought after neighborhood within a mere seven and a half minute walk to the smashing new Darien Commons community development & Noroton Heights Train Station. Walk to middle and high schools. Sited beautifully on a cherished corner cul-de-sac parcel, this well appointed 4 bedroom home boasts renovated gathering spaces on all 3 finished floors. Maintained lovingly by current owners of 15 years, this knock out greets all w/ superb curb appeal, inviting interior spaces & a fully fenced ample sized backyard for seasonal enjoyment. Cook effortlessly in a welcoming kitchen w/striking granite countertops, newer appliances & storage. Entertain casually or formally in the large dining room w/bay window. An inviting living room w/handsome fireplace, family room w/dedicated office highlighting built-ins & easy access sliders to backyard make working/studying from home a breeze. Handy mudroom off the attached 2 car heated garage keeps your home neat and tidy. Amazing primary suite punctuated w/space galore & drenched in sunlight offers an oversized walk-in custom closet coupled w/spa like bathroom. Three additional bedrooms on the 2nd floor display great light & spaces. Enjoy functional options in the lower level w/creation of an office, playroom or gym. All your boxes are checked w/this sparkling new listing offering a stellar location, great move-in condition and a convenience factor like no other!
Schools
- Elementary
- Royle
- Middle
- Middlesex
- High
- Darien
Schools as reported by SmartMLS. Confirm attendance assignments with the district.
Price history
| Date | Event | Price |
|---|---|---|
| Closed price | $1,825,000 | |
| Original list price | $1,575,000 |
Intermediate price changes and previous listings may not be included.
Interested in a property like this?
Cress can help you understand the market and find currently available homes.
Nearby sold homes
View sold homes in Darien → Sold 08/14/24
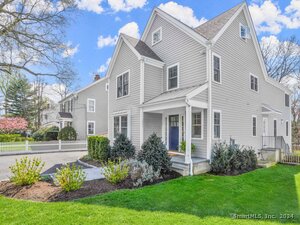
$1,350,0004 beds · 2 ba · 1,883 sqft · Sold11 Elm Street, Darien, CT 06820Compass Connecticut, LLC
Sold 08/14/24
$1,350,0004 beds · 2 ba · 1,883 sqft · Sold11 Elm Street, Darien, CT 06820Compass Connecticut, LLC
 Sold 10/31/21
$928,0003 beds · 2 ba · 1,775 sqft · Sold249 Noroton Avenue, Darien, CT 06820Compass Connecticut, LLC
Sold 10/31/21
$928,0003 beds · 2 ba · 1,775 sqft · Sold249 Noroton Avenue, Darien, CT 06820Compass Connecticut, LLC
 Sold 06/29/23
$2,150,0004 beds · 3.5 ba · 4,091 sqft · Sold16 Elm Street, Darien, CT 06820Douglas Elliman of Connecticut
Sold 06/29/23
$2,150,0004 beds · 3.5 ba · 4,091 sqft · Sold16 Elm Street, Darien, CT 06820Douglas Elliman of Connecticut
 Sold 06/25/24
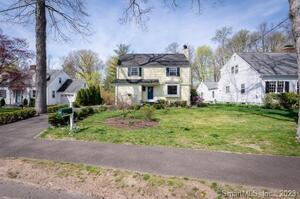
$2,205,0004 beds · 4 ba · 2,924 sqft · Sold241 Noroton Avenue, Darien, CT 06820Houlihan Lawrence
Sold 06/25/24
$2,205,0004 beds · 4 ba · 2,924 sqft · Sold241 Noroton Avenue, Darien, CT 06820Houlihan Lawrence
 Sold 06/19/23
$1,250,0004 beds · 2.5 ba · 2,198 sqft · Sold24 Edgerton Street, Darien, CT 06820William Pitt Sotheby's Int'l
Sold 06/19/23
$1,250,0004 beds · 2.5 ba · 2,198 sqft · Sold24 Edgerton Street, Darien, CT 06820William Pitt Sotheby's Int'l
*Estimate: $1,825,000 closed price × assumed 2.5% buyer-agent commission × 40% rebate = $18,250. Actual savings depend on the final purchase price and commission Cress receives. The assumed commission is not a representation of this listing's offered or actual compensation. This is a hypothetical estimate, not a rebate paid on this sale.
Listed by William Raveis Real Estate
Hannelore Kaplan
SmartMLS · Listing #170623292 · Closed
Listing data checked: Sep 25, 2026, 5:15 PM EDT.
Listing information is deemed reliable but not guaranteed. Cress commentary is separate from the MLS listing description. Contact Cress about a correction.
For personal, noncommercial use to identify properties you may be interested in purchasing.
