George Cress of Real Broker Email: george@cress.co (dot co) Call/Text: 212-203-5251

Darien, CT / SOLD
5 Miller RoadDarien, CT 06820
The buyer could have saved $31,250 in brokerage fees*
When you buy with Cress, we give you back a portion of the brokerage commission we receive.
See how the commission rebate works ↗*Estimate assumes a 2.5% buyer-agent commission and a 50% rebate. Actual savings depend on final purchase price and commission received. Based on the recorded closed price; this is a hypothetical estimate, not a statement of actual commission or rebate paid.
Sale Price$2,500,000ClosedJuly 10, 2023
Open house
Our Take
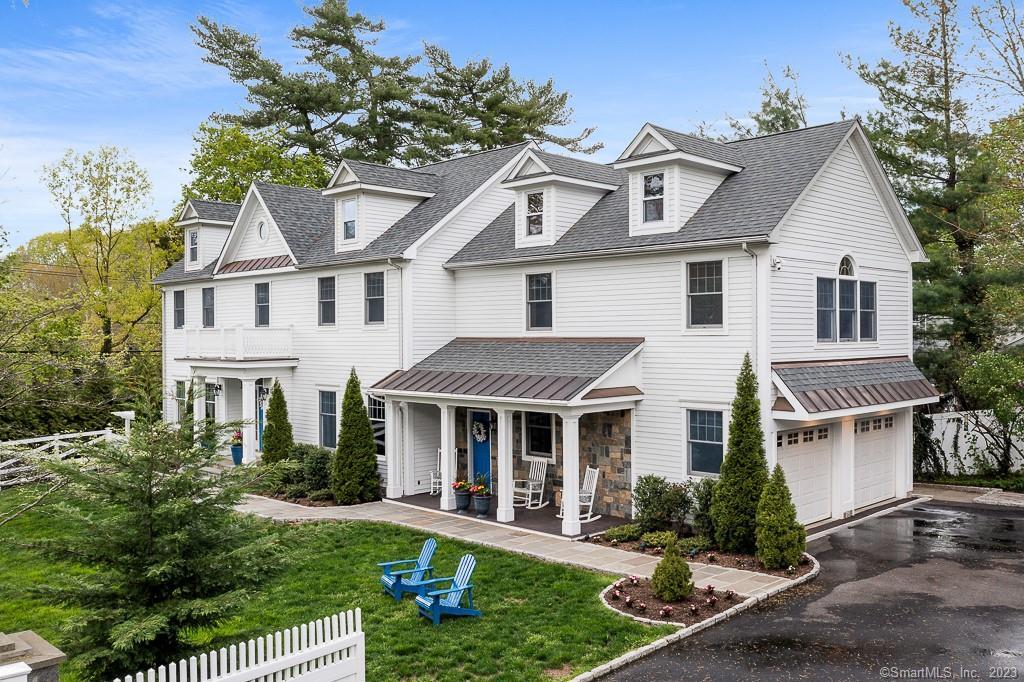
5 Miller Road is a six-bedroom Colonial built in 2001 on 0.49 acres in Darien. The home includes three full bathrooms and one half bathroom, with a two-story entry, custom millwork, renovated kitchen, family room, office, bonus room, and finished third floor. The primary suite has a renovated bath with Calcutta marble floors, a Roman tub, and dual vanities. Exterior updates include landscaping, stone walls, walkways, privacy trees, irrigation, a new roof, and copper accents.
At a glance
Closed · MLS #170566948- Bedrooms
- 6
- BathroomsBaths
- 3 full / 1 half
- Square feet
- 3,770
- Year built
- 2001
- Acres
- 0.49
- Property taxes
- $16,364
July 2023-June 2024
What stands out
- Two-story entry with custom millwork
- Marble island and custom kitchen cabinets
- Bonus room above garage with full bath
- Finished third floor with two bedrooms
- Master suite with Calcutta marble bathroom
- Stone walls and walkways throughout landscaping
- Horse fences, privacy trees, and irrigation
- New roof with copper accents and dormers
Read the full listing description
WELCOME HOME TO THIS STUNNING SIX-BEDROOM CENTER HALL COLONIAL SITTING ON A HALF ACRE OR PROPERTY. FEATURING A STRIKING TWO-STORY ENTRY WITH CUSTOM MILLWORK. This meticulously renovated home has it all! Gourmet kitchen with top of the line appliances, Marble Island, and Custom Cabinets that open to the family room. Brand new hardwood floors throughout, dining room with coffered ceilings, oversized first floor office with built-ins, and huge bonus room above the garage with full bath. Fully finished 3rd floor with two new bedrooms & lounge area. Master bedroom suite with newly renovated Master Bath, Calcutta marble floors, Roman stand-alone tub & his & her vanities. All new landscaping with stone walls & stone walkways throughout. Beautiful custom-built horse fences, 18 fully grown privacy trees & irrigation system. New roof, copper accents & dormers. New HVAC, tankless water heater & converted to natural gas. Additional 800 square feet on finished 3rd floor. Magnificent attention to detail & all done for a turn-key finish. Located in a sought-after Holmes School neighborhood. Walk to School & Middlesex Pool Club. NOT TO BE MISSED!
Schools
- Elementary
- Holmes
- Middle
- Middlesex
- High
- Darien
Schools as reported by SmartMLS. Confirm attendance assignments with the district.
Price history
| Date | Event | Price |
|---|---|---|
| Closed price | $2,500,000 | |
| Original list price | $2,395,000 |
Intermediate price changes and previous listings may not be included.
Interested in a property like this?
Cress can help you understand the market and find currently available homes.
Nearby sold homes
View sold homes in Darien → Sold 07/22/26
$850,0003 beds · 1.5 ba · 1,546 sqft · Sold83 Hoyt Street, Darien, CT 06820Sterling Property Solutions
Sold 07/22/26
$850,0003 beds · 1.5 ba · 1,546 sqft · Sold83 Hoyt Street, Darien, CT 06820Sterling Property Solutions
 Sold 07/30/24
$985,0003 beds · 1.5 ba · 1,534 sqft · Sold4 Edmond Street, Darien, CT 06820Brown Harris Stevens
Sold 07/30/24
$985,0003 beds · 1.5 ba · 1,534 sqft · Sold4 Edmond Street, Darien, CT 06820Brown Harris Stevens
 Sold 07/28/22
$1,388,8883 beds · 2.5 ba · 2,448 sqft · Sold59 Echo Drive, Darien, CT 06820William Pitt Sotheby's Int'l
Sold 07/28/22
$1,388,8883 beds · 2.5 ba · 2,448 sqft · Sold59 Echo Drive, Darien, CT 06820William Pitt Sotheby's Int'l
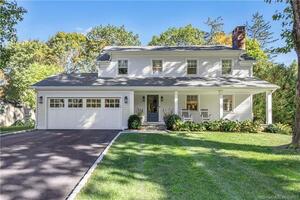 Sold 12/17/23
$2,400,0004 beds · 3.5 ba · 3,314 sqft · Sold8 Edelweiss Lane, Darien, CT 06820Houlihan Lawrence
Sold 12/17/23
$2,400,0004 beds · 3.5 ba · 3,314 sqft · Sold8 Edelweiss Lane, Darien, CT 06820Houlihan Lawrence
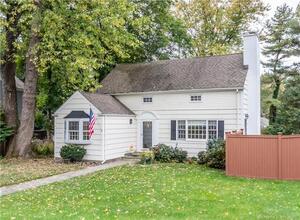 Sold 01/30/22
$1,150,0004 beds · 2 ba · 1,908 sqft · Sold11 Edelweiss Lane, Darien, CT 06820William Raveis Real Estate
Sold 01/30/22
$1,150,0004 beds · 2 ba · 1,908 sqft · Sold11 Edelweiss Lane, Darien, CT 06820William Raveis Real Estate
*Estimate: $2,500,000 closed price × assumed 2.5% buyer-agent commission × 50% rebate = $31,250. Actual savings depend on the final purchase price and commission Cress receives. The assumed commission is not a representation of this listing's offered or actual compensation. This is a hypothetical estimate, not a rebate paid on this sale.
Listed by Compass Connecticut, LLC
Kathryn Bates
SmartMLS · Listing #170566948 · Closed
Listing information is deemed reliable but not guaranteed. Cress commentary is separate from the MLS listing description. Contact Cress about a correction.
For personal, noncommercial use to identify properties you may be interested in purchasing.
