George Cress of Real Broker Email: george@cress.co (dot co) Call/Text: 212-203-5251

Darien, CT / SOLD
2 Althea LaneDarien, CT 06820
The buyer could have saved $27,500 in brokerage fees*
When you buy with Cress, we give you back a portion of the brokerage commission we receive.
See how the commission rebate works ↗*Estimate assumes a 2.5% buyer-agent commission and a 50% rebate. Actual savings depend on final purchase price and commission received. Based on the recorded closed price; this is a hypothetical estimate, not a statement of actual commission or rebate paid.
Sale Price$2,200,000ClosedNovember 27, 2022
Open house
At a glance
Closed · MLS #170524024- Bedrooms
- 4
- BathroomsBaths
- 4 full / 1 half
- Square feet
- 3,593
- Year built
- 1950
- Acres
- 1.39
- Property taxes
- $18,462
July 2022-June 2023
Read the full listing description
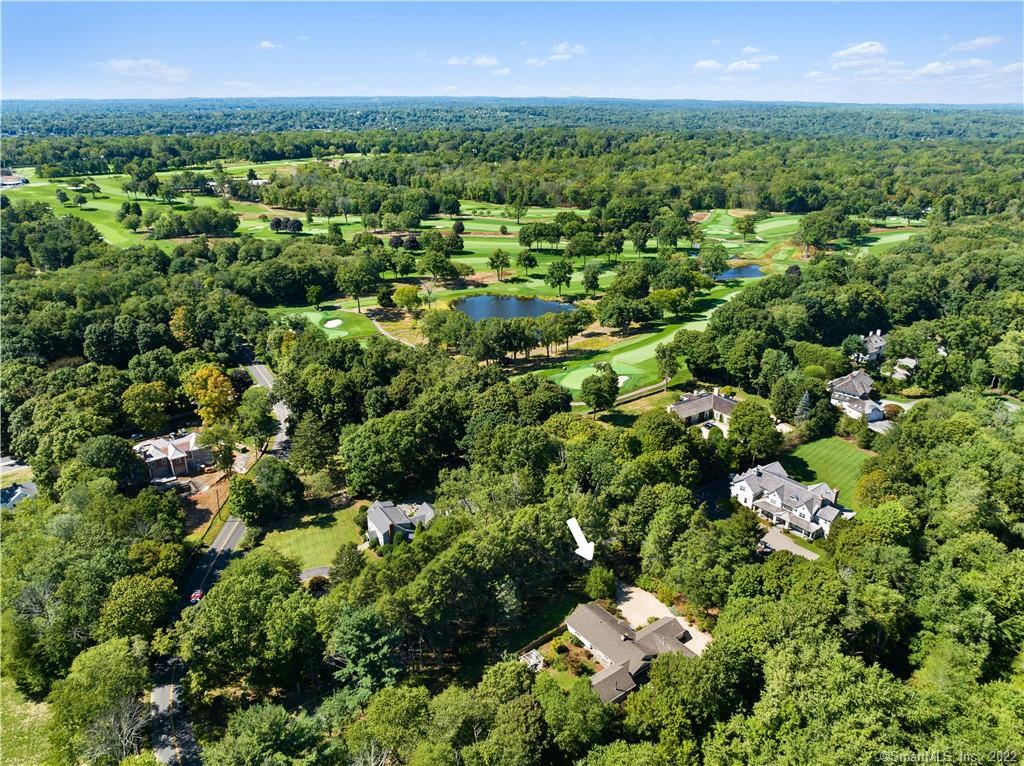
ENJOY THE EASE, CONVENIENCE AND SIMPLICITY OF SINGLE STORY LIVING !... THIS MASTERPIECE HAS BEEN COMPLETELY RENOVATED (DOWN TO THE STUDS) AND OFFERS A FABULOUS FLOOR PLAN...SUPERB CRAFTSMANSHIP...AND AMENITIES YOU WILL ABSOLUTELY LOVE. THE LOCATION IS PREMIER...THIS BEAUTIFUL 1.39 ACRE PROPERTY IS, SITED ONLY A STONE'S THROW FROM WEE BURN CC'S MAGNIFICENT FAIRWAYS, ON A PRIVATE LANE CUL-DE-SAC ONLY MINUTES FROM TOWN. As you enter, you will experience a sense of calm...enhanced by an abundance of natural light from the Living Room's 25' of glass doors that open to your private courtyard/gardens and out to a vast and beautiful back lawn. The Kitchen is incredible...512 Sq.Ft (27'x19') with 16'ceilings, beautiful custom cabinetry, top end appliances, 2 ovens, 2" Carrera center island with seating, wet bar and plenty of storage...all facing 20 feet of glass doors which open to terrace and lawn (great spot for outdoor grilling). The kitchen also opens to a stunning 540 Sq.Ft (27'X20") Atrium Family Room which features a 20 foot apex wainscot ceiling, and ship lap walls integrated with 3 sides of large glass windows including outdoor access to the courtyard and back lawn. In the courtyard amongst glorious floral plantings, you will see a custom designed gazebo ready for outdoor dining or just relaxation. The Primary Bedroom Suite includes a separate sitting room (or office), generous size bedroom with plenty of closet space, and a bathroom that is simply luxurious. All (cont.)
Schools
- Elementary
- Ox Ridge
- Middle
- Middlesex
- High
- Darien
Schools as reported by SmartMLS. Confirm attendance assignments with the district.
Price history
| Date | Event | Price |
|---|---|---|
| Closed price | $2,200,000 | |
| Original list price | $1,995,000 |
Intermediate price changes and previous listings may not be included.
Interested in a property like this?
Cress can help you understand the market and find currently available homes.
*Estimate: $2,200,000 closed price × assumed 2.5% buyer-agent commission × 50% rebate = $27,500. Actual savings depend on the final purchase price and commission Cress receives. The assumed commission is not a representation of this listing's offered or actual compensation. This is a hypothetical estimate, not a rebate paid on this sale.
Listed by William Pitt Sotheby's Int'l
Bruce Baker
SmartMLS · Listing #170524024 · Closed
Listing data checked: Sep 25, 2026, 5:23 PM EDT.
Listing information is deemed reliable but not guaranteed. Cress commentary is separate from the MLS listing description. Contact Cress about a correction.
For personal, noncommercial use to identify properties you may be interested in purchasing.
