George Cress of Real Broker Email: george@cress.co (dot co) Call/Text: 212-203-5251

Darien, CT / SOLD
76 Stony Brook RoadDarien, CT 06820
The buyer could have saved $16,000 in brokerage fees*
When you buy with Cress, we give you back a portion of the brokerage commission we receive.
See how the commission rebate works ↗*Estimate assumes a 2.5% buyer-agent commission and a 40% rebate. Actual savings depend on final purchase price and commission received. Based on the recorded closed price; this is a hypothetical estimate, not a statement of actual commission or rebate paid.
Sale Price$1,600,000ClosedAugust 7, 2022
Open house
At a glance
Closed · MLS #170486914- Bedrooms
- 4
- BathroomsBaths
- 3 full / 0 half
- Square feet
- 3,766
- Year built
- 1958
- Acres
- 1.04
- Property taxes
- $16,216
July 2022-June 2023
Read the full listing description
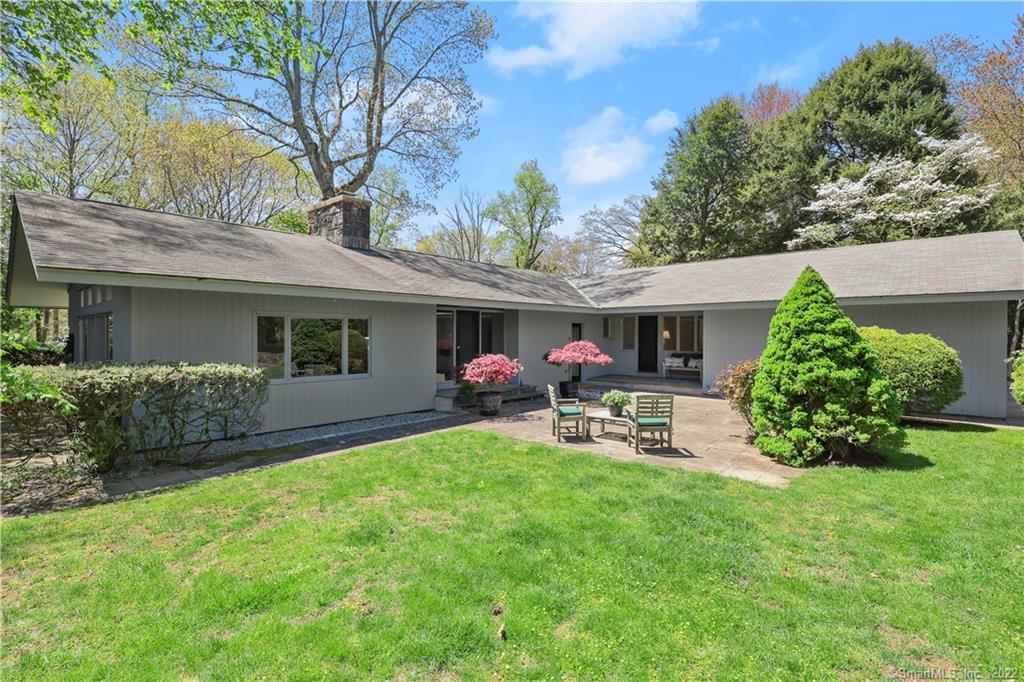
Total privacy awaits you in this one of a kind contemporary Darien home. This house was designed in the 1960's for a prominent television producer. A rolling "meadow-like" front yard leads to this 3500+ square foot enclave with floor to ceiling windows and two story fireplace.This house is filled with light and offers beautiful views onto multiple stone patios. The exterior "courtyard" is a completely unique feature perfect for lounging or entertaining.All interior and exterior stone features utilize material originally found on the property. The kitchen has been completely remodeled in 2016 with custom,inset cabinets,a SubZero refrigerator,Wolfe ovens and marble countertops.On the first level the primary bedroom has a private entrance from the bluestone patio. A second oversized and light filled bedroom is also located on this floor. On the lower level is the family room with reading nook, built-ins, a second fireplace, two more bedrooms and a large laundry room. There is plenty of room for quiet "work from home" spaces. Step through the lower level sliders to a beautiful and totally private Gunite Wagner pool surrounded by mature trees and a stone deck. This home is located just a mile to downtown Darien and offers a private oasis for its new owner. Lots of storage, a two car garage and much more. Move right into and enjoy this mid century gem. Per homeowner and town there are no wetlands on this property.
Schools
- Elementary
- Royle
- Middle
- Middlesex
- High
- Darien
Schools as reported by SmartMLS. Confirm attendance assignments with the district.
Price history
| Date | Event | Price |
|---|---|---|
| Closed price | $1,600,000 | |
| Original list price | $1,795,000 |
Intermediate price changes and previous listings may not be included.
Interested in a property like this?
Cress can help you understand the market and find currently available homes.
*Estimate: $1,600,000 closed price × assumed 2.5% buyer-agent commission × 40% rebate = $16,000. Actual savings depend on the final purchase price and commission Cress receives. The assumed commission is not a representation of this listing's offered or actual compensation. This is a hypothetical estimate, not a rebate paid on this sale.
Listed by William Pitt Sotheby's Int'l
Karen Brewer
SmartMLS · Listing #170486914 · Closed
Listing data checked: Sep 25, 2026, 5:24 PM EDT.
Listing information is deemed reliable but not guaranteed. Cress commentary is separate from the MLS listing description. Contact Cress about a correction.
For personal, noncommercial use to identify properties you may be interested in purchasing.
