George Cress of Real Broker Email: george@cress.co (dot co) Call/Text: 212-203-5251

Westport, CT / SOLD
10 Sprucewood LaneWestport, CT 06880
The buyer could have saved $40,950 in brokerage fees*
When you buy with Cress, we give you back a portion of the brokerage commission we receive.
See how the commission rebate works ↗*Estimate assumes a 2.5% buyer-agent commission and a 50% rebate. Actual savings depend on final purchase price and commission received. Based on the recorded closed price; this is a hypothetical estimate, not a statement of actual commission or rebate paid.
Sale Price$3,276,000ClosedJune 28, 2026
Open house
At a glance
Closed · MLS #24171000- Bedrooms
- 5
- BathroomsBaths
- 4 full / 1 half
- Square feet
- 5,526
- Year built
- 1800
- Acres
- 1
- Property taxes
- $20,933
July 2025-June 2026
Read the full listing description
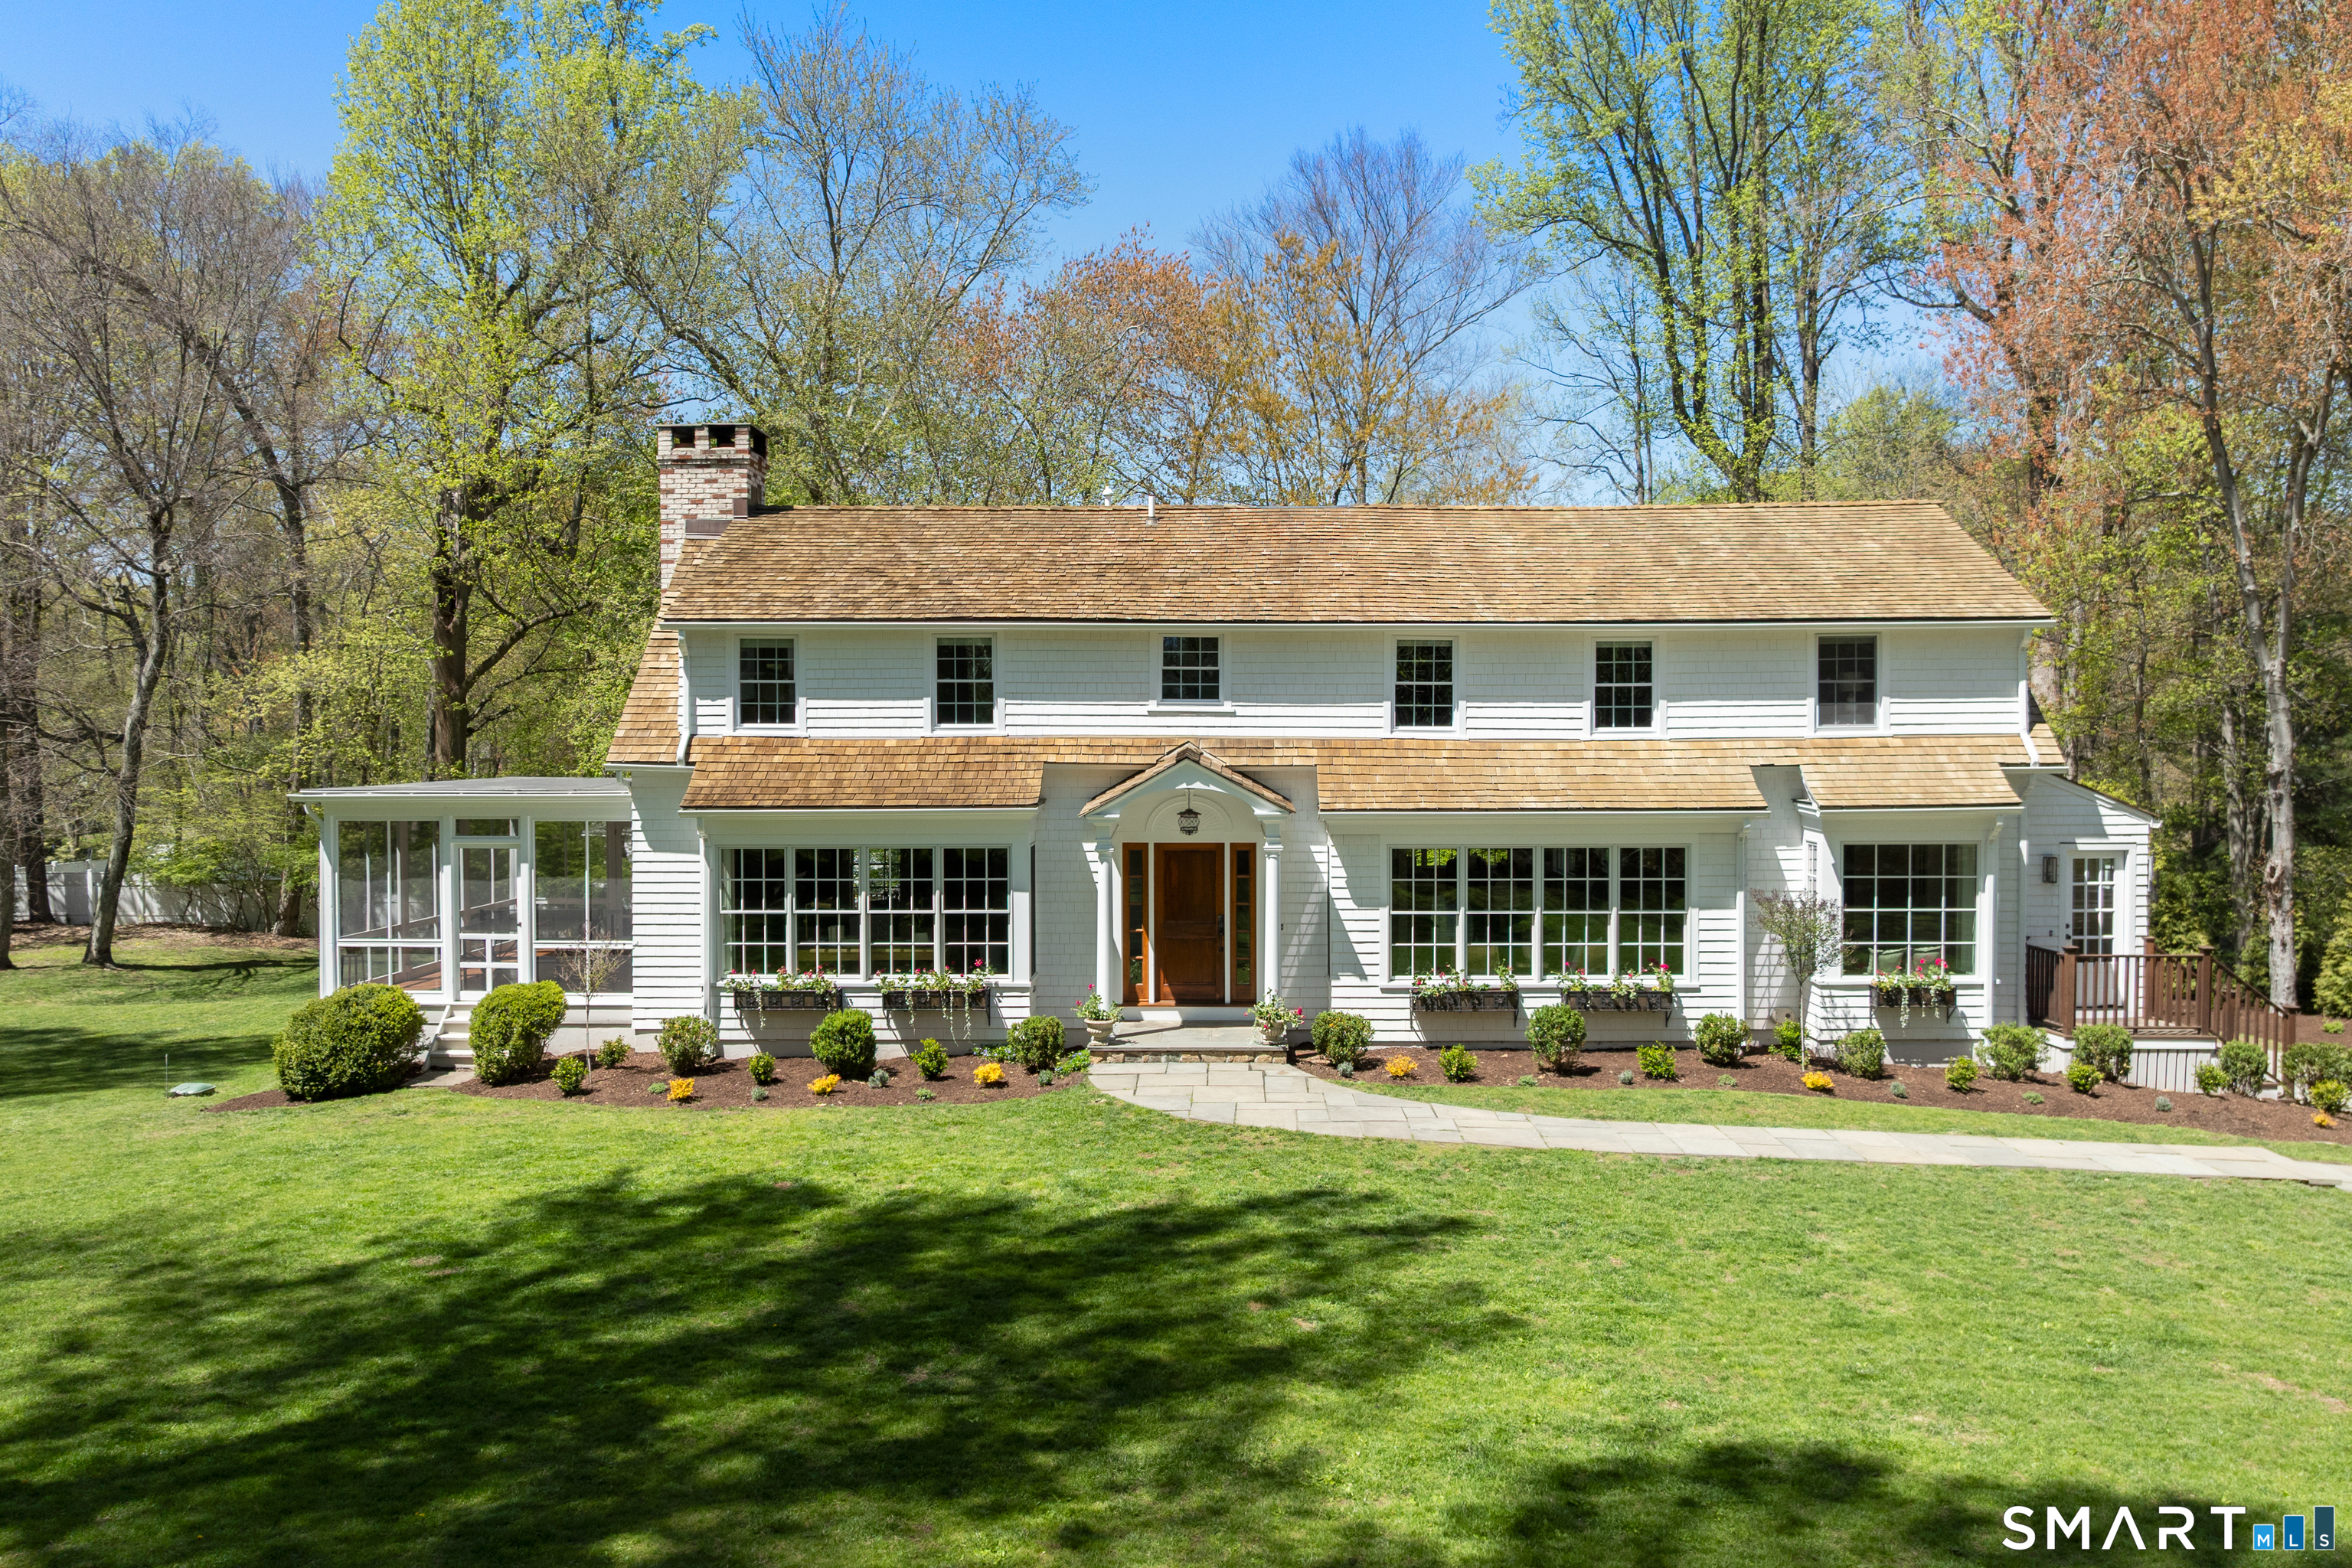
Tucked at the end of a coveted Hunt Club lane, 10 Sprucewood Lane offers exceptional privacy, architectural refinement, & an enviable setting within one of Westport's most sought-after neighborhoods. Thoughtfully renovated in 2017, this sophisticated Colonial showcases a gracious & versatile floor plan that seamlessly balances classic elegance with modern living. Sun-filled interiors & a curated neutral palette create a refined atmosphere throughout more than 5,000 square feet of beautifully appointed living space. At the center of the home is a stunning chef's kitchen, featuring Carrera marble, stainless steel appliances, & a walk-in pantry - expertly designed for both effortless daily living and elevated entertaining. Formal living spaces & the expansive great room connect seamlessly to an entertainer's backyard, highlighted by a spacious mahogany deck, sweeping lawn, & charming stone walls. A screened-in porch off the living room offers an inviting space for relaxation, casual dining, or gathering with guests. Distinctive highlights include two primary ensuite bedrooms - one featuring a luxurious steam shower, four fireplaces, two mudrooms, an oversized garage, & a dramatic great room anchored by a striking see-through fireplace. The fully finished lower level provides exceptional flexibility with an ensuite bedroom, home office, recreation room with fireplace, and an additional mudroom with abundant storage and direct exterior access. Room for a pool. Welcome Home!
Schools
- Elementary
- Long Lots
- Middle
- Bedford
- High
- Staples
Schools as reported by SmartMLS. Confirm attendance assignments with the district.
Price history
| Date | Event | Price |
|---|---|---|
| Closed price | $3,276,000 | |
| Original list price | $2,975,000 | |
| Closed price | $2,401,000 | |
| Original list price | $2,375,000 |
Intermediate price changes and previous listings may not be included.
Interested in a property like this?
Cress can help you understand the market and find currently available homes.
*Estimate: $3,276,000 closed price × assumed 2.5% buyer-agent commission × 50% rebate = $40,950. Actual savings depend on the final purchase price and commission Cress receives. The assumed commission is not a representation of this listing's offered or actual compensation. This is a hypothetical estimate, not a rebate paid on this sale.
Listed by Coldwell Banker Realty · (203) 227-8424
Barbara Sweeney
SmartMLS · Listing #24171000 · Closed
Listing data checked: Sep 25, 2026, 5:30 PM EDT.
Listing information is deemed reliable but not guaranteed. Cress commentary is separate from the MLS listing description. Contact Cress about a correction.
For personal, noncommercial use to identify properties you may be interested in purchasing.
