George Cress of Real Broker Email: george@cress.co (dot co) Call/Text: 212-203-5251

Westport, CT / SOLD
52 Woodside AvenueWestport, CT 06880
The buyer could have saved $18,500 in brokerage fees*
When you buy with Cress, we give you back a portion of the brokerage commission we receive.
See how the commission rebate works ↗*Estimate assumes a 2.5% buyer-agent commission and a 40% rebate. Actual savings depend on final purchase price and commission received. Based on the recorded closed price; this is a hypothetical estimate, not a statement of actual commission or rebate paid.
Sale Price$1,850,000ClosedJuly 13, 2025
Open house
At a glance
Closed · MLS #24099210- Bedrooms
- 4
- BathroomsBaths
- 2 full / 1 half
- Square feet
- 2,891
- Year built
- 1965
- Acres
- 1.03
- Property taxes
- $13,941
July 2025-June 2026
Read the full listing description
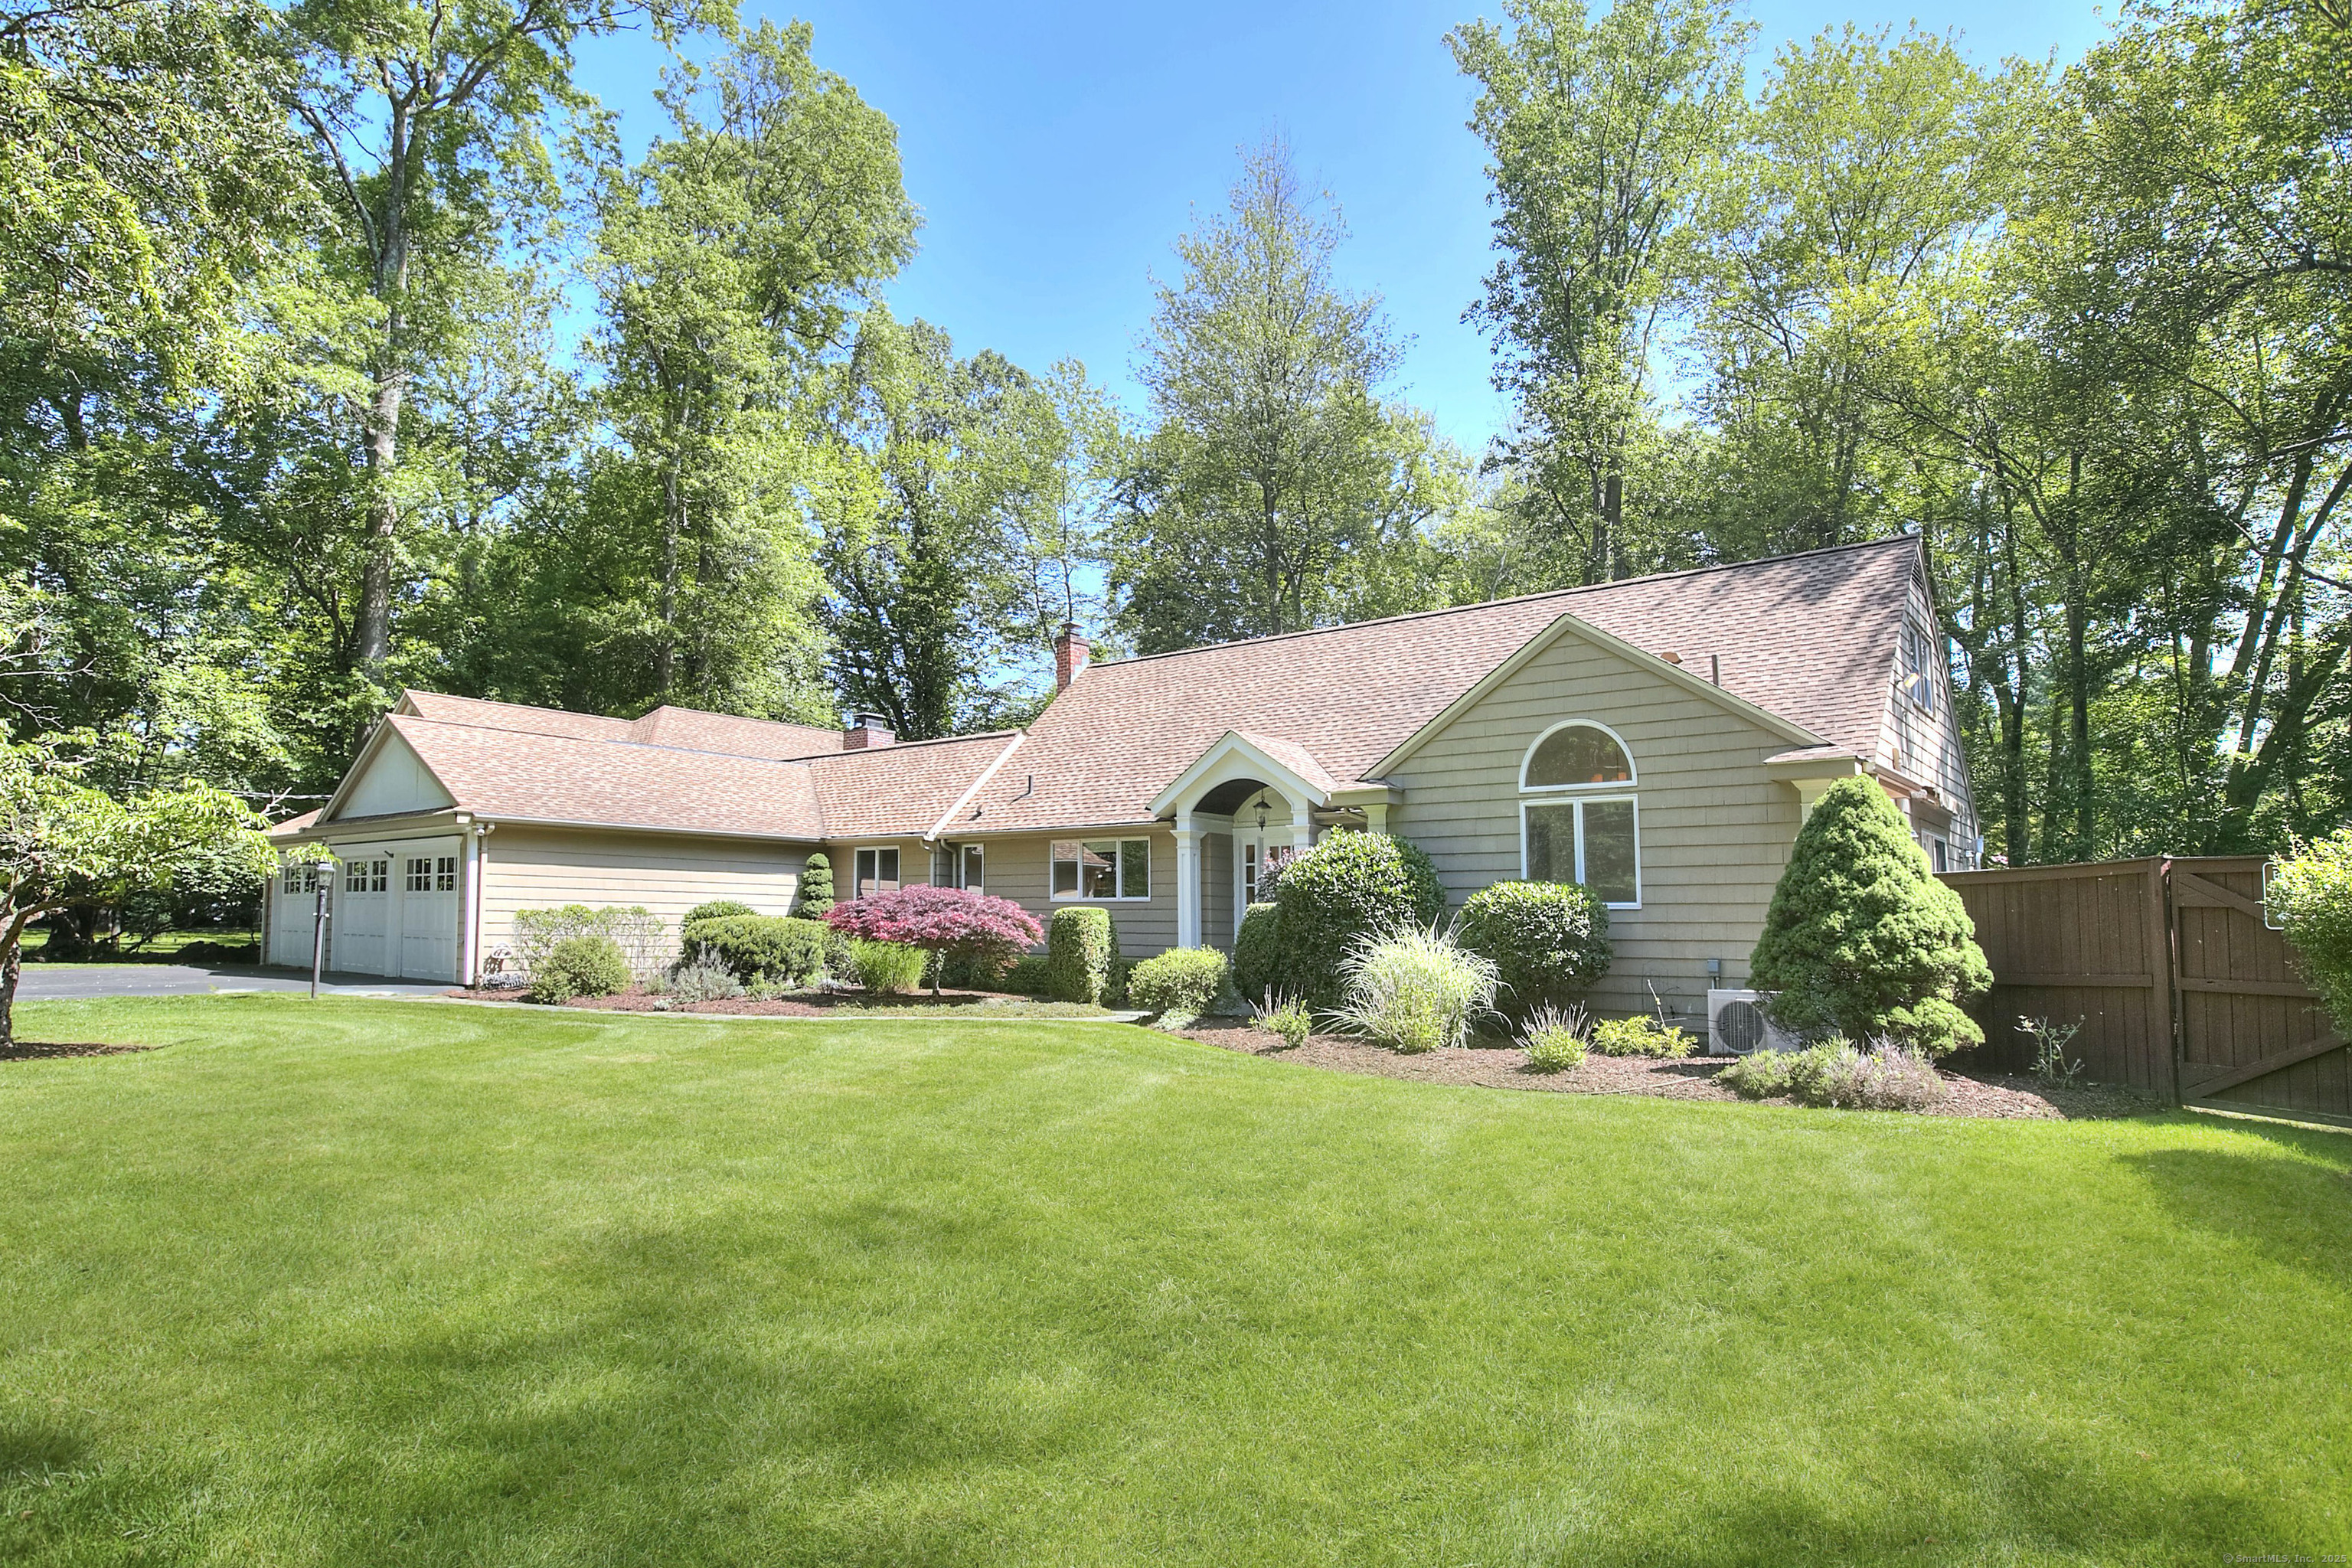
Enjoy a wonderful life on Woodside Avenue, one of Old Hill's most popular streets, walking distance to town & Earthplace Nature Centre. This charming ranch home offers sophisticated, easy living & so much more. The open floorplan radiates off the bright kitchen with stainless steel appliances, including a wine fridge & gorgeous granite countertops. The formal living room enjoys a wall of sliding glass doors that allow light to flood in & give access to the outside entertaining space. The dining room is perfect for both formal & informal meals. The stunning sunroom is flooded with light & offers a more informal space to relax & enjoy the landscape and the ease of indoor-outdoor living. The large vaulted family room has a grand scale but feels intimate with a cozy fireplace & built-in bookshelves. The main level primary suite is quietly situated and enjoys the second fireplace, has sliders giving access to the private pool area with hot tub. The rest of the primary suite includes a large walk-in closet & marble bathroom with a vaulted ceiling, elegant double vanity, soaking tub & steam shower. Upstairs there are three additional bedrooms and a full bath. Outside the property is surrounded by a professional landscape with mature specimen trees. As well as the attached two car garage there is another large addition that has huge potential. It is a car collector's dream, an opportunity to add an office, a gym & plenty of storage or even perhaps as an ADU. Live your best life!
Schools
- Elementary
- Kings Highway
- Middle
- Coleytown
- High
- Staples
Schools as reported by SmartMLS. Confirm attendance assignments with the district.
Price history
| Date | Event | Price |
|---|---|---|
| Closed price | $1,850,000 | |
| Original list price | $1,575,000 |
Intermediate price changes and previous listings may not be included.
Interested in a property like this?
Cress can help you understand the market and find currently available homes.
*Estimate: $1,850,000 closed price × assumed 2.5% buyer-agent commission × 40% rebate = $18,500. Actual savings depend on the final purchase price and commission Cress receives. The assumed commission is not a representation of this listing's offered or actual compensation. This is a hypothetical estimate, not a rebate paid on this sale.
Listed by Coldwell Banker Realty
Jessica Brookbanks
SmartMLS · Listing #24099210 · Closed
Listing data checked: Sep 25, 2026, 5:34 PM EDT.
Listing information is deemed reliable but not guaranteed. Cress commentary is separate from the MLS listing description. Contact Cress about a correction.
For personal, noncommercial use to identify properties you may be interested in purchasing.
