George Cress of Real Broker Email: george@cress.co (dot co) Call/Text: 212-203-5251

Westport, CT / SOLD
6 Flintlock Ridge RoadWestport, CT 06880
The buyer could have saved $4,745 in brokerage fees*
When you buy with Cress, we give you back a portion of the brokerage commission we receive.
See how the commission rebate works ↗*Estimate assumes a 2.5% buyer-agent commission and a 20% rebate. Actual savings depend on final purchase price and commission received. Based on the recorded closed price; this is a hypothetical estimate, not a statement of actual commission or rebate paid.
Sale Price$949,000ClosedOctober 30, 2023
Open house
At a glance
Closed · MLS #170594170- Bedrooms
- 3
- BathroomsBaths
- 1 full / 1 half
- Square feet
- 1,565
- Year built
- 1958
- Acres
- 1.1
- Property taxes
- $6,936
July 2023-June 2024
Read the full listing description
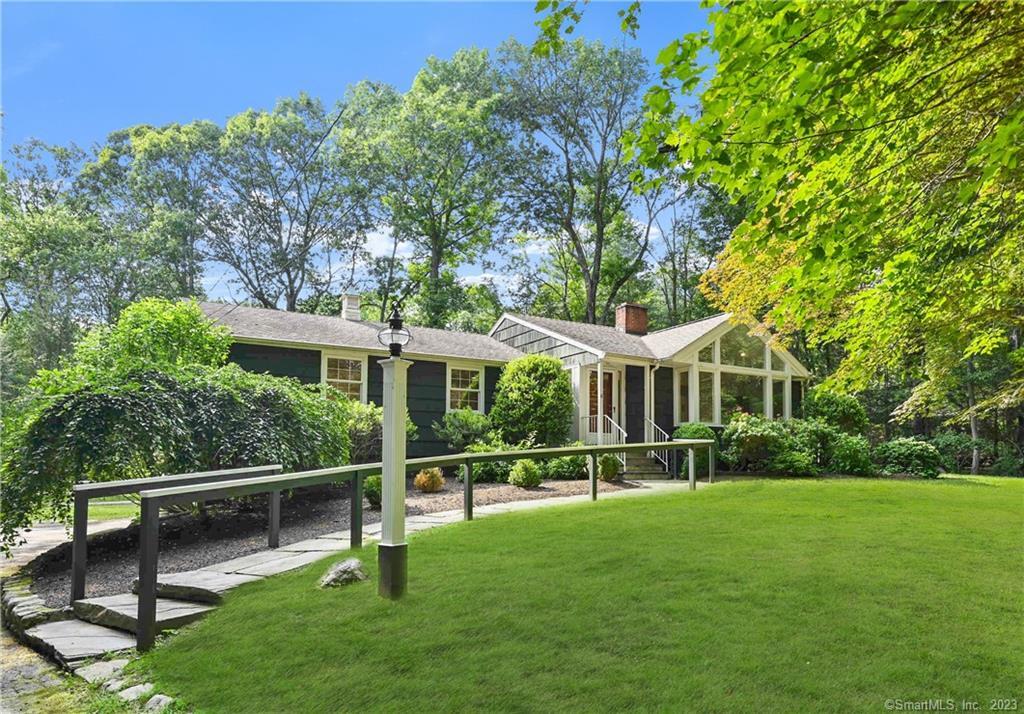
This pristine ranch style home is the perfect fusion of country living with easy access to all of the amenities that Westport has to offer. 6 Flintlock Ridge is sited on an idyllic, flat, 1+ acre at the end of a quiet cul-de-sac. This is the rare, private setting where one can enjoy a tranquil lifestyle filled with the bounties of nature. This home was built in the Mid-Century when quality was paramount & homes were solid & meant to last. This is true of this meticulously maintained home. This one level home has the open floor plan, bountiful windows (newer Marvin), & the integration of the outside with the interior, that are trademarks of this genre. The large Eat-In-Kitchen is a welcome surprise with its vaulted ceilings, huge dining area, beautifully crafted maple cabinetry, granite countertops & stainless steel appliances. The Dining Area is light filled & has French Doors leading to an expansive deck perfect for outdoor entertaining. The Living Rm boasts a welcoming wood-burning fireplace, a wall of windows, window seats, & high vaulted ceilings; a perfect retreat. The Primary Bedrm & 2 adjacent bedrms all have custom closets & the wood floors that are a theme for this home. A full bathrm has a large tub/shower, radiant heat, & beautiful tile work. A fully finishable 1,326 sq ft. LL with a fireplace adds endless possibilities. Enjoy a brand new Peerless Boiler! Ideal for empty nesters, 1st time home owners, or those looking for easy expansion opportunities.
Schools
- Elementary
- Kings Highway
- Middle
- Coleytown
- High
- Staples
Schools as reported by SmartMLS. Confirm attendance assignments with the district.
Price history
| Date | Event | Price |
|---|---|---|
| Closed price | $949,000 | |
| Original list price | $949,000 |
Intermediate price changes and previous listings may not be included.
Interested in a property like this?
Cress can help you understand the market and find currently available homes.
*Estimate: $949,000 closed price × assumed 2.5% buyer-agent commission × 20% rebate = $4,745. Actual savings depend on the final purchase price and commission Cress receives. The assumed commission is not a representation of this listing's offered or actual compensation. This is a hypothetical estimate, not a rebate paid on this sale.
Listed by William Pitt Sotheby's Int'l
Lori Elkins Ferber
SmartMLS · Listing #170594170 · Closed
Listing data checked: Sep 25, 2026, 5:44 PM EDT.
Listing information is deemed reliable but not guaranteed. Cress commentary is separate from the MLS listing description. Contact Cress about a correction.
For personal, noncommercial use to identify properties you may be interested in purchasing.
