George Cress of Real Broker Email: george@cress.co (dot co) Call/Text: 212-203-5251

Westport, CT / SOLD
55 Clinton AvenueWestport, CT 06880
The buyer could have saved $17,800 in brokerage fees*
When you buy with Cress, we give you back a portion of the brokerage commission we receive.
See how the commission rebate works ↗*Estimate assumes a 2.5% buyer-agent commission and a 40% rebate. Actual savings depend on final purchase price and commission received. Based on the recorded closed price; this is a hypothetical estimate, not a statement of actual commission or rebate paid.
Sale Price$1,780,000ClosedOctober 6, 2022
Open house
At a glance
Closed · MLS #170496877- Bedrooms
- 5
- BathroomsBaths
- 4 full / 1 half
- Square feet
- 5,300
- Year built
- 2004
- Acres
- 0.5
- Property taxes
- $14,732
July 2022-June 2023
Read the full listing description
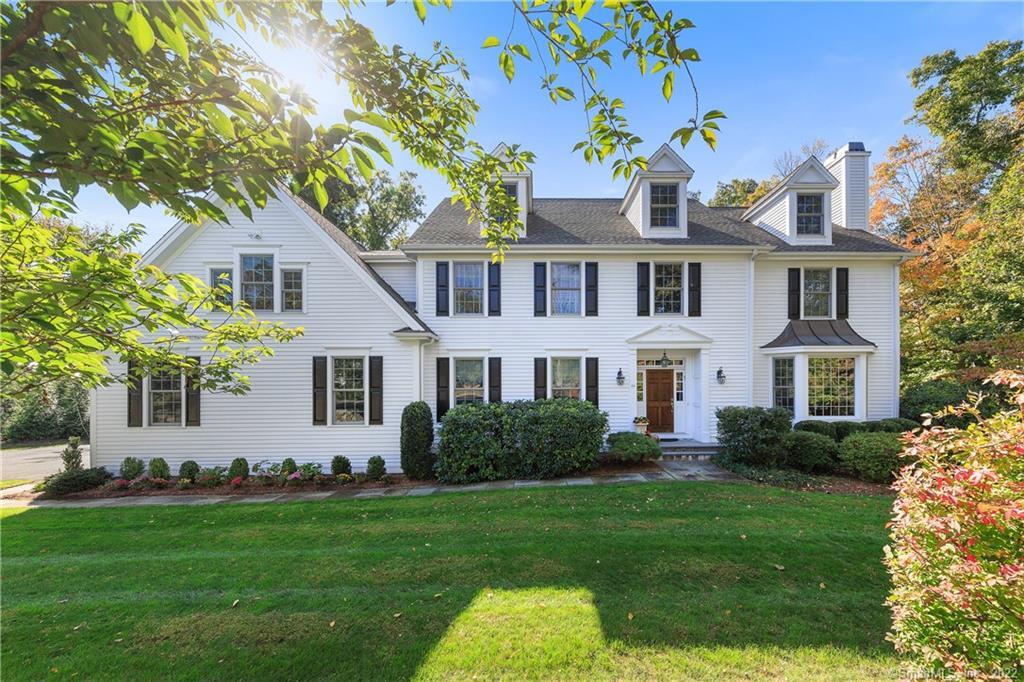
Westport, CT is rich with restaurants, shops, beaches, tennis, golf and entertainment venues. 55 Clinton is near them all and living here invites an active lifestyle! Stone pillars define the entry to the stately 5,300 SF Able Construction colonial, built in 2005 and featuring 5 BRS, an office/6th BR 4.5 baths formal living and dining rooms also invite informal gatherings. The kitchen is a chef's delight - with upscale stainless appliances a large center island with a bookcase on one end, stylish cabinetry, a wonderful walk-in pantry and a large dining area with French doors to the deck. The FR is open to the kitchen and is anchored by a massive fieldstone fireplace, one of 3 FP'S. Many oversized windows let in sunshine, and French doors to a spacious newer deck make entertaining easy. The primary suite is a luxurious sanctuary with a fireplace and a marble BTH room. With the 3rd level finished and the lower level ready to refinish, this home has many options to accommodate your needs. Shining hardwood floors and crisp bright colors make it move-in ready! The 3-car attached garage is also ready for cars, sports equipment and toys. The location is easily accessible to the Merritt Parkway/Route 15, as well as to I-95 and the Metro North commuter train. But, we are quite sure you’ll be very comfortable just staying behind your stone wall surrounded by lovely lawns and enjoying this exceptional property, inside and outside. Sewer in street and room for pool in the back
Schools
- Elementary
- Coleytown
- Middle
- Coleytown
- High
- Staples
Schools as reported by SmartMLS. Confirm attendance assignments with the district.
Price history
| Date | Event | Price |
|---|---|---|
| Closed price | $1,780,000 | |
| Original list price | $1,950,000 |
Intermediate price changes and previous listings may not be included.
Interested in a property like this?
Cress can help you understand the market and find currently available homes.
*Estimate: $1,780,000 closed price × assumed 2.5% buyer-agent commission × 40% rebate = $17,800. Actual savings depend on the final purchase price and commission Cress receives. The assumed commission is not a representation of this listing's offered or actual compensation. This is a hypothetical estimate, not a rebate paid on this sale.
Listed by Coldwell Banker Realty
Jillian Klaff
SmartMLS · Listing #170496877 · Closed
Listing data checked: Sep 25, 2026, 5:49 PM EDT.
Listing information is deemed reliable but not guaranteed. Cress commentary is separate from the MLS listing description. Contact Cress about a correction.
For personal, noncommercial use to identify properties you may be interested in purchasing.
