George Cress of Real Broker Email: george@cress.co (dot co) Call/Text: 212-203-5251

Westport, CT / SOLD
183 Sturges HighwayWestport, CT 06880
The buyer could have saved $35,625 in brokerage fees*
When you buy with Cress, we give you back a portion of the brokerage commission we receive.
See how the commission rebate works ↗*Estimate assumes a 2.5% buyer-agent commission and a 50% rebate. Actual savings depend on final purchase price and commission received. Based on the recorded closed price; this is a hypothetical estimate, not a statement of actual commission or rebate paid.
Sale Price$2,850,000ClosedAugust 7, 2022
Open house
At a glance
Closed · MLS #170487626- Bedrooms
- 5
- BathroomsBaths
- 6 full / 2 half
- Square feet
- 6,100
- Year built
- 1995
- Acres
- 2
- Property taxes
- $21,738
July 2022-June 2023
Read the full listing description
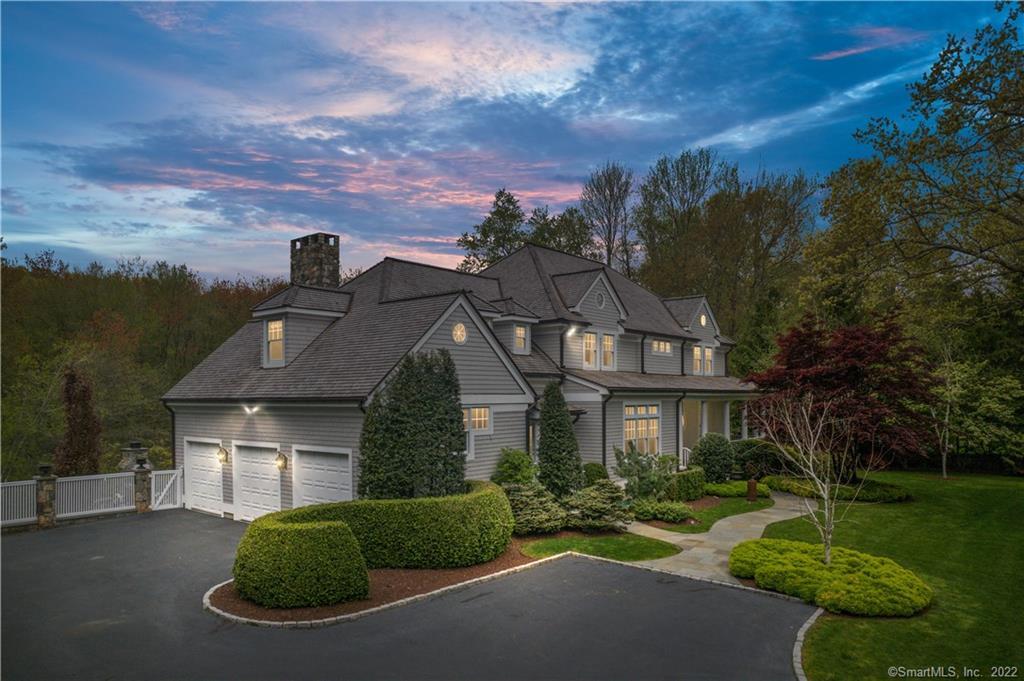
Perfectly set on 2 sylvan acres with a stunning, infinity edge pool, separate spa, ipe decks, stone patio with built-in FP and TV and lovely, private grounds, your ideal summer awaits. Designed by Peter Cadoux and built by a respected local builder, this well maintained custom home is convenient to Wakeman Town Farm, The Porch, Greens Farms and Southport Village. A dramatic entry provides an introduction to sophisticated, one of a kind elegance. An open plan flows easily throughout the main level, a LR with the 1st of 4 FPs, music room, private study or home office offering built-in bookcases and window seats overlooking the veranda. The updated chefs kitchen is a dream, with quartz counters, top appliances, a walk-in pantry, new cabinetry and is adjacent to family room with native stone fireplace and both a screened porch and large deck for entertaining in almost every season. The 2nd floor, an exquisite primary bedroom has views of the property, a private balcony, separate sitting room, a dressing room plus full bath w soaking tub & radiant hydro flea. Additional bedrooms are all en suite with beautifully crafted, updated baths. The lower level is comprised of an oversize game room with kitchenette, and French doors to a protected patio. An 850 bottle wine cellar, a gym, sauna plus bedroom and bath complete this area. Oliver's Nursery has created a most magical locale for this custom home on a quiet street with proximity to all town amenities.
Schools
- Elementary
- Coleytown
- Middle
- Coleytown
- High
- Staples
Schools as reported by SmartMLS. Confirm attendance assignments with the district.
Price history
| Date | Event | Price |
|---|---|---|
| Closed price | $2,850,000 | |
| Original list price | $2,799,000 |
Intermediate price changes and previous listings may not be included.
Interested in a property like this?
Cress can help you understand the market and find currently available homes.
*Estimate: $2,850,000 closed price × assumed 2.5% buyer-agent commission × 50% rebate = $35,625. Actual savings depend on the final purchase price and commission Cress receives. The assumed commission is not a representation of this listing's offered or actual compensation. This is a hypothetical estimate, not a rebate paid on this sale.
Listed by Coldwell Banker Realty
Emily Gordon
SmartMLS · Listing #170487626 · Closed
Listing data checked: Sep 25, 2026, 5:50 PM EDT.
Listing information is deemed reliable but not guaranteed. Cress commentary is separate from the MLS listing description. Contact Cress about a correction.
For personal, noncommercial use to identify properties you may be interested in purchasing.
