George Cress of Real Broker Email: george@cress.co (dot co) Call/Text: 212-203-5251

Westport, CT / SOLD
27 Gorham AvenueWestport, CT 06880
The buyer could have saved $38,750 in brokerage fees*
When you buy with Cress, we give you back a portion of the brokerage commission we receive.
See how the commission rebate works ↗*Estimate assumes a 2.5% buyer-agent commission and a 50% rebate. Actual savings depend on final purchase price and commission received. Based on the recorded closed price; this is a hypothetical estimate, not a statement of actual commission or rebate paid.
Sale Price$3,100,000ClosedApril 6, 2022
Open house
At a glance
Closed · MLS #170357980- Bedrooms
- 6
- BathroomsBaths
- 6 full / 1 half
- Square feet
- 5,490
- Year built
- 2021
- Acres
- 0.46
- Property taxes
- Not available
Read the full listing description
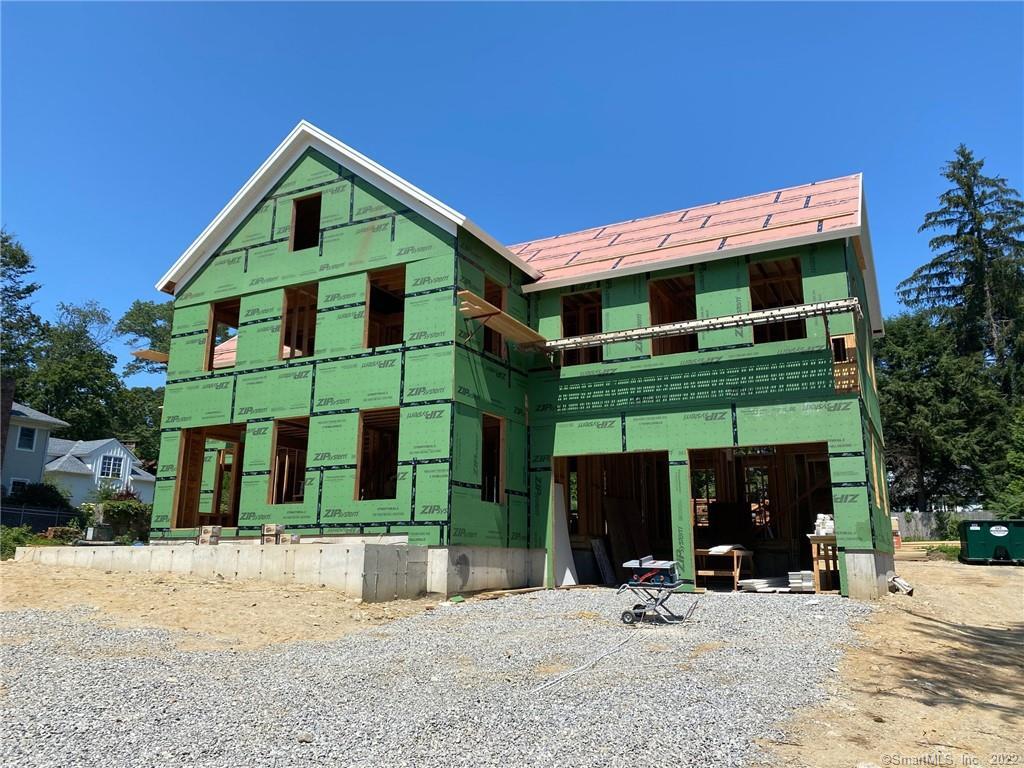
The Premier In-Town Builder, Chris Montanaro of Redcoat Homes Strikes Again with another In Town Masterpiece!!! This Stunning Home is Designed by Renowned Architect Judith Larson and features more then 6,000 SF of Bright, Sundrenched Living Space including a State of the Art Chef's Kitchen, Family Room w/Fireplace and Built-In's, Large Dining Room, Spacious Office, Mudroom W/Cubbies and Welcoming Entryway. The Second Floor includes a Spectacular Master Suite with a Large Gas Fireplace, Smashing Master Bath with a Marble Floors & Walls, a Large Soaking Tub and an Oversized Glass Box Shower. A Generous Master Closet finishes the Master Suite. Four Bedrooms and Three Full Bathrooms, a Laundry Room and a Secondary Office/Homework Room complete the Second Floor. The First Floor flows seamlessly down to the Finished Lower Level which includes a Large Family Room, Exercise Room, Bedroom and Full Bath. 10"ceilings on the 1st Floor 9'ceilings 2nd Floor and LL. Professionally Landscaped Property with a full Irrigation System, Generator Ready, Room for a Pool, 2 Car Garage. Home is under construction. Anticipated completion date Christmas 2021.
Schools
- Elementary
- Saugatuck
- Middle
- Bedford
- High
- Staples
Schools as reported by SmartMLS. Confirm attendance assignments with the district.
Price history
| Date | Event | Price |
|---|---|---|
| Closed price | $3,100,000 | |
| Original list price | $2,895,000 |
Intermediate price changes and previous listings may not be included.
Interested in a property like this?
Cress can help you understand the market and find currently available homes.
*Estimate: $3,100,000 closed price × assumed 2.5% buyer-agent commission × 50% rebate = $38,750. Actual savings depend on the final purchase price and commission Cress receives. The assumed commission is not a representation of this listing's offered or actual compensation. This is a hypothetical estimate, not a rebate paid on this sale.
Listed by Compass Connecticut, LLC
Kelly Loucas
SmartMLS · Listing #170357980 · Closed
Listing data checked: Sep 25, 2026, 5:52 PM EDT.
Listing information is deemed reliable but not guaranteed. Cress commentary is separate from the MLS listing description. Contact Cress about a correction.
For personal, noncommercial use to identify properties you may be interested in purchasing.
