George Cress of Real Broker Email: george@cress.co (dot co) Call/Text: 212-203-5251

Greenwich, CT / SOLD
104 Ritch Avenue, Unit 8Greenwich, CT 06830
The buyer could have saved $4,200 in brokerage fees*
When you buy with Cress, we give you back a portion of the brokerage commission we receive.
See how the commission rebate works ↗*Estimate assumes a 2.5% buyer-agent commission and a 20% rebate. Actual savings depend on final purchase price and commission received. Based on the recorded closed price; this is a hypothetical estimate, not a statement of actual commission or rebate paid.
Sale Price$840,000ClosedJune 15, 2022
Open house
At a glance
Closed · MLS #170484198- Bedrooms
- 2
- BathroomsBaths
- 2 full / 1 half
- Square feet
- 1,748
- Year built
- 1999
- Acres
- Not provided
- Property taxes
- $5,954
July 2021-June 2022
Read the full listing description
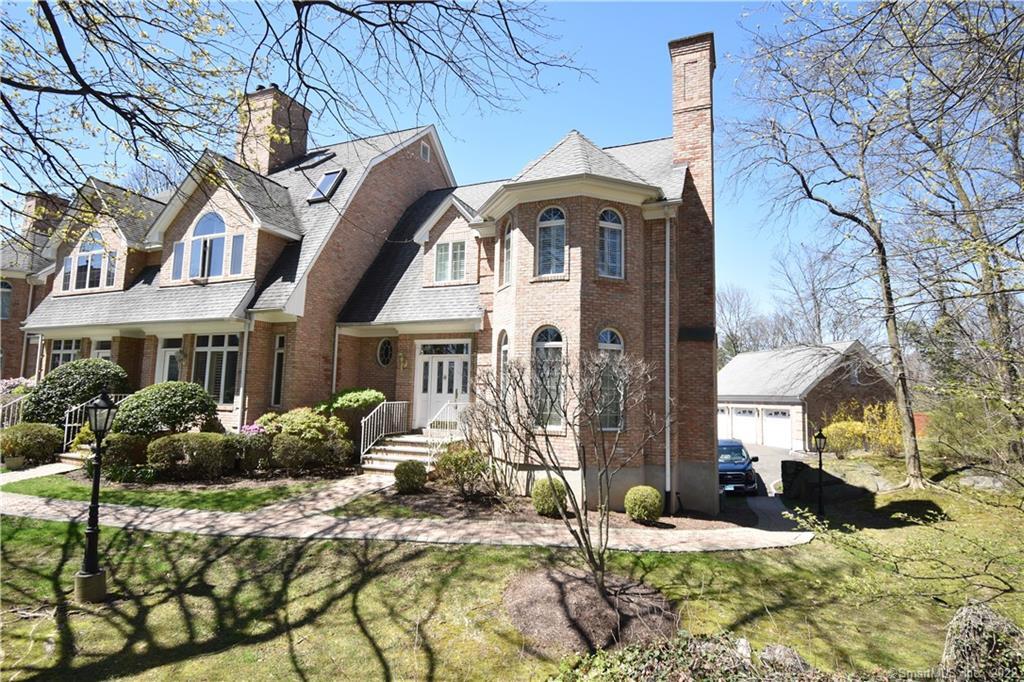
What a meticulously maintained 2 bedroom end unit w/ views of the sound. Walking distance to Byram Park where you can also enjoy the beach and pool or just take a walk along side the picturesque landscapes. The condo complex also offers a community outdoor grilling area. Head on in through your attached garage and take a peek at your mechanical room to see your BRAND NEW wall hung Navien combination boiler. This unit has an UPGRADED spiral staircase added so you can have direct access from your garage directly into your unit. ONLY ONE OF 3 IN THE COMPLEX. Head into your gorgeous living room with gas fireplace which is also open to your dining room. There are large rooms of hardwood & tile throughout making this spacious condo perfect for entertaining. The kitchen has lovely cabinets and a laundry closet tucked away for easy access. Granite countertops, a pantry & tile flooring complete this lovely space. Head on up to the second floor where you will find a loft area once used as an office. The extra bedroom has a full bathroom complete with a tiled tub/shower combo and a stone topped vanity. Head over to the master suite and boy you will find a lovely little oasis. Gorgeous views & soaring ceilings complete w/ a vaulted master bathroom ceiling & octagonal master bedroom ceiling. The master bath has a lovely tiled and glass enclosed shower w/ a jacuzzi tub and plenty of extra space. Don't forget the spacious walk-in closet too. This is a must see. Agent Related
Schools
- Elementary
- Per Board of Ed
- Middle
- Not provided
- High
- Per Board of Ed
Schools as reported by SmartMLS. Confirm attendance assignments with the district.
Price history
| Date | Event | Price |
|---|---|---|
| Closed price | $840,000 | |
| Original list price | $869,000 |
Intermediate price changes and previous listings may not be included.
Interested in a property like this?
Cress can help you understand the market and find currently available homes.
*Estimate: $840,000 closed price × assumed 2.5% buyer-agent commission × 20% rebate = $4,200. Actual savings depend on the final purchase price and commission Cress receives. The assumed commission is not a representation of this listing's offered or actual compensation. This is a hypothetical estimate, not a rebate paid on this sale.
Listed by Laurel Crest Real Estate LLC
Laura Spinelli
SmartMLS · Listing #170484198 · Closed
Listing data checked: Sep 25, 2026, 6:16 PM EDT.
Listing information is deemed reliable but not guaranteed. Cress commentary is separate from the MLS listing description. Contact Cress about a correction.
For personal, noncommercial use to identify properties you may be interested in purchasing.
