George Cress of Real Broker Email: george@cress.co (dot co) Call/Text: 212-203-5251

Greenwich, CT / SOLD
86 Howard RoadGreenwich, CT 06831
The buyer could have saved $15,500 in brokerage fees*
When you buy with Cress, we give you back a portion of the brokerage commission we receive.
See how the commission rebate works ↗*Estimate assumes a 2.5% buyer-agent commission and a 40% rebate. Actual savings depend on final purchase price and commission received. Based on the recorded closed price; this is a hypothetical estimate, not a statement of actual commission or rebate paid.
Sale Price$1,550,000ClosedFebruary 7, 2022
Open house
Our Take
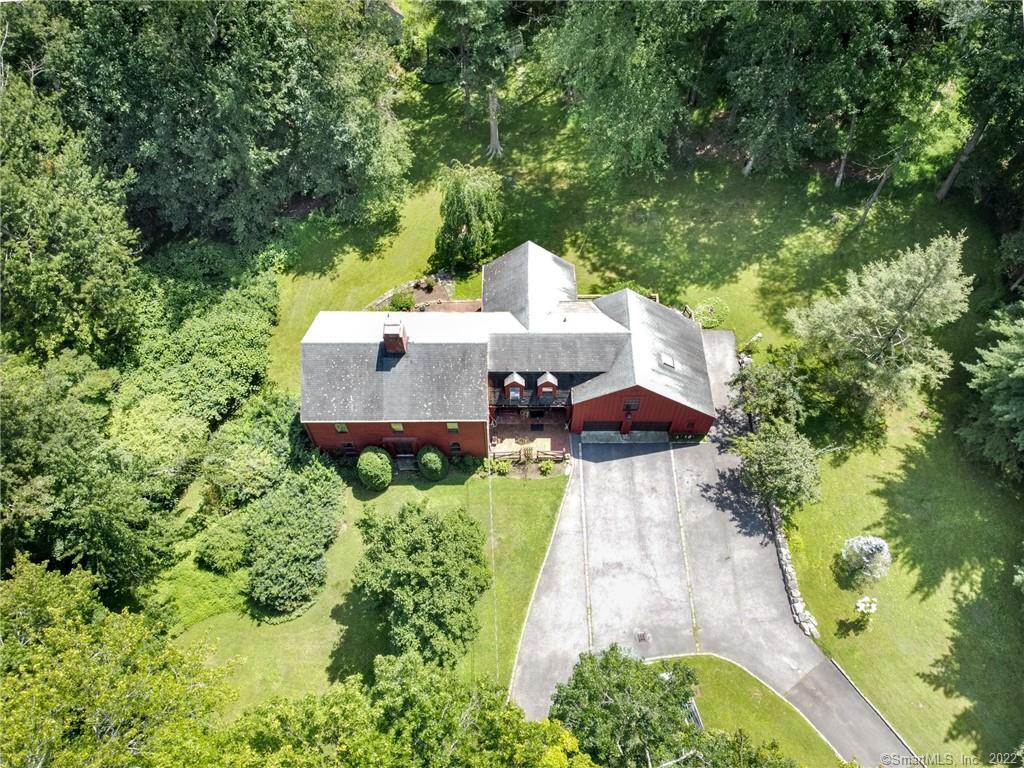
86 Howard Road in Greenwich is a five-bedroom, four-full-bath, one-half-bath home built in 1966 on 5.35 acres. Described as an historic replica, it has hardwood floors throughout, beamed ceilings on the first level, a kitchen open to a family room with fireplace, formal dining and living rooms, and a screened porch. A second-floor one-bedroom apartment is designated for someone 62 or older. The property also includes a pool, a walk-out heated basement, a propane generator, and an eastern boundary adjoining Greenwich Land Trust open space.
At a glance
Closed · MLS #170417812- Bedrooms
- 5
- BathroomsBaths
- 4 full / 1 half
- Square feet
- 4,336
- Year built
- 1966
- Acres
- 5.35
- Property taxes
- $13,058
July 2021-June 2022
What stands out
- Hardwood floors on all levels
- Kitchen open to family room with fireplace
- Screened porch with brick floors
- Walk-out heated basement with fireplace and wet bar
- Second-floor one-bedroom apartment for someone 62 or older
- Full-house propane generator
- Pool on more than five private acres
- Abuts Greenwich Land Trust open space
Read the full listing description
Drive into the expansive circular drive leading to a warm family home ( an Historic Replica) where opportunity knocks. Hardwood floors on all levels. Beamed ceilings on first level. First floor offers kitchen open to family room w/FP opens to back patio. Formal dining room and large sunny living room w/fireplace. Enjoy a screened porch w/windows as well and brick floors, convenient mud room with full bath and laundry. 2nd level offers 4 bedrooms, 2 full baths and 1/2 bath. All hardwood floors. There is a 1 bedroom apt for someone 62+ years old on 2nd floor w/living room, bedroom, large closets, laundry & full bath. Newer HWF and lots of light. It is accessible from one of the 2nd floor bedrooms if you would like it to become part of the main house, or a private entrance in rear of the house to use as a legal rental for 62 yrs or older. Walk out heated basement is partly finished, with a fireplace, wet bar and lots of storage. Property offers a pool and is a peaceful lovely setting on 5+ private acres. There is a full house propane generator. Wonderful house to make it your own! West side of property(to Taconic Rd) abuts Greenwich Land Trust open space
Schools
- Elementary
- Parkway
- Middle
- Central
- High
- Greenwich
Schools as reported by SmartMLS. Confirm attendance assignments with the district.
Price history
| Date | Event | Price |
|---|---|---|
| Closed price | $1,550,000 | |
| Original list price | $2,150,000 |
Intermediate price changes and previous listings may not be included.
Interested in a property like this?
Cress can help you understand the market and find currently available homes.
*Estimate: $1,550,000 closed price × assumed 2.5% buyer-agent commission × 40% rebate = $15,500. Actual savings depend on the final purchase price and commission Cress receives. The assumed commission is not a representation of this listing's offered or actual compensation. This is a hypothetical estimate, not a rebate paid on this sale.
Listed by William Raveis Real Estate
Kim Hittman
SmartMLS · Listing #170417812 · Closed
Listing data checked: Sep 25, 2026, 6:18 PM EDT.
Listing information is deemed reliable but not guaranteed. Cress commentary is separate from the MLS listing description. Contact Cress about a correction.
For personal, noncommercial use to identify properties you may be interested in purchasing.
