George Cress of Real Broker Email: george@cress.co (dot co) Call/Text: 212-203-5251

Fairfield, CT / SOLD
184 Rosemere AvenueFairfield, CT 06825
The buyer could have saved $4,175 in brokerage fees*
When you buy with Cress, we give you back a portion of the brokerage commission we receive.
See how the commission rebate works ↗*Estimate assumes a 2.5% buyer-agent commission and a 20% rebate. Actual savings depend on final purchase price and commission received. Based on the recorded closed price; this is a hypothetical estimate, not a statement of actual commission or rebate paid.
Sale Price$835,000ClosedJuly 22, 2026
Open house
Our Take
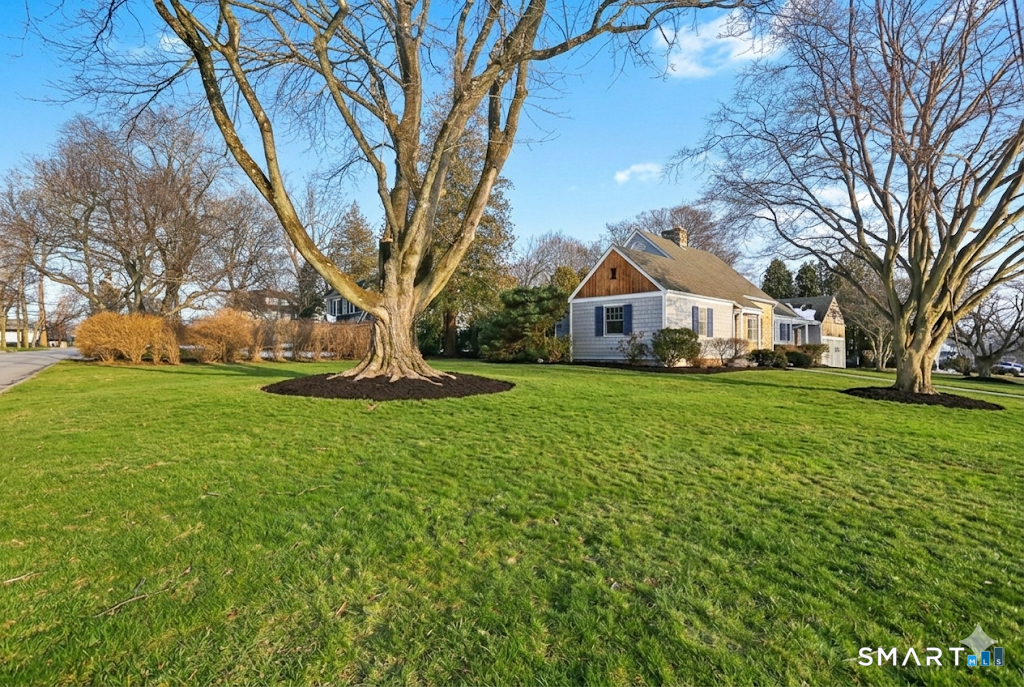
184 Rosemere Avenue in Fairfield is a four-bedroom, three-full-bath home with a living room featuring hardwood floors, built-ins, plantation shutters, and a fireplace. The kitchen has hardwood floors, a center island, stainless steel appliances, and granite countertops, while the adjacent family room adds built-ins and custom blinds. A den with custom built-ins can serve as a home office or additional living space. The home also includes a primary suite with an ensuite bath, a bluestone patio, a two-car garage with an EV charger, and a large basement.
At a glance
Closed · MLS #24151244- Bedrooms
- 4
- BathroomsBaths
- 3 full / 0 half
- Square feet
- 2,644
- Year built
- 1949
- Acres
- 0.34
- Property taxes
- $11,838
July 2025-June 2026
What stands out
- Primary suite with separate closets and ensuite bath
- Den with custom built-ins for office use
- Living room with hardwood floors and fireplace
- Kitchen with center island and granite countertops
- Family room with hardwood floors and built-ins
- Bluestone patio surrounded by professional landscaping
- Renovated second-floor full bath and cedar closet
- Two-car garage with EV charger
Read the full listing description
A TREMENDOUS VALUE! Welcome home to this Stratfield Gem! THIS IS NOT A DRIVE BY! You need to go inside and see this beautifully maintained 4-bedroom, 3 bath residence offering the perfect blend of comfort, space, and convenience. The floor plan of this 2600 sq ft home lends itself to multiple living options. Primary Suite with separate closets and an ensuite bath complete with granite countertops and double sinks. A Den with custom built-ins offers flexibility as a home office or additional living space. The inviting Living Room showcases hardwood floors, Built-ins, plantation shutters, a cozy fireplace, and a formal dining area-perfect for entertaining. The updated Kitchen is equipped with hardwood floors, a center island, upscale stainless steel appliances, and granite countertops. Just off the kitchen, the Family Room provides a comfortable gathering space with hardwood floors, built-ins, and custom blinds. There is also access to a bluestone patio for outdoor entertaining surrounded by professional landscaping. A full bath along with a bedroom/great room above the garage complete the first floor. The second floor offers 2 bedrooms, a renovated full bath and a cedar closet. The large basement is perfect for storage, workout space or a playroom. The two car garage is equipped with an EV charger. Nestled in a quintessential desirable neighborhood, you'll enjoy easy access to parks, shopping, Award winning schools, and major highways. Welcome Home!
Schools
- Elementary
- Stratfield
- Middle
- Tomlinson
- High
- Fairfield Warde
Schools as reported by SmartMLS. Confirm attendance assignments with the district.
Price history
| Date | Event | Price |
|---|---|---|
| Closed price | $835,000 | |
| Original list price | $999,000 |
Intermediate price changes and previous listings may not be included.
Interested in a property like this?
Cress can help you understand the market and find currently available homes.
*Estimate: $835,000 closed price × assumed 2.5% buyer-agent commission × 20% rebate = $4,175. Actual savings depend on the final purchase price and commission Cress receives. The assumed commission is not a representation of this listing's offered or actual compensation. This is a hypothetical estimate, not a rebate paid on this sale.
Listed by William Pitt Sotheby's Int'l · (203) 255-9900
Lynn Dolan
SmartMLS · Listing #24151244 · Closed
Listing data checked: Sep 25, 2026, 6:22 PM EDT.
Listing information is deemed reliable but not guaranteed. Cress commentary is separate from the MLS listing description. Contact Cress about a correction.
For personal, noncommercial use to identify properties you may be interested in purchasing.
