George Cress of Real Broker Email: george@cress.co (dot co) Call/Text: 212-203-5251

Fairfield, CT / SOLD
51 Grandview RoadFairfield, CT 06825
The buyer could have saved $4,275 in brokerage fees*
When you buy with Cress, we give you back a portion of the brokerage commission we receive.
See how the commission rebate works ↗*Estimate assumes a 2.5% buyer-agent commission and a 20% rebate. Actual savings depend on final purchase price and commission received. Based on the recorded closed price; this is a hypothetical estimate, not a statement of actual commission or rebate paid.
Sale Price$855,000ClosedJuly 19, 2026
Open house
At a glance
Closed · MLS #24183011- Bedrooms
- 3
- BathroomsBaths
- 2 full / 1 half
- Square feet
- 2,978
- Year built
- 1949
- Acres
- 0.31
- Property taxes
- $9,165
July 2025-June 2026
Read the full listing description
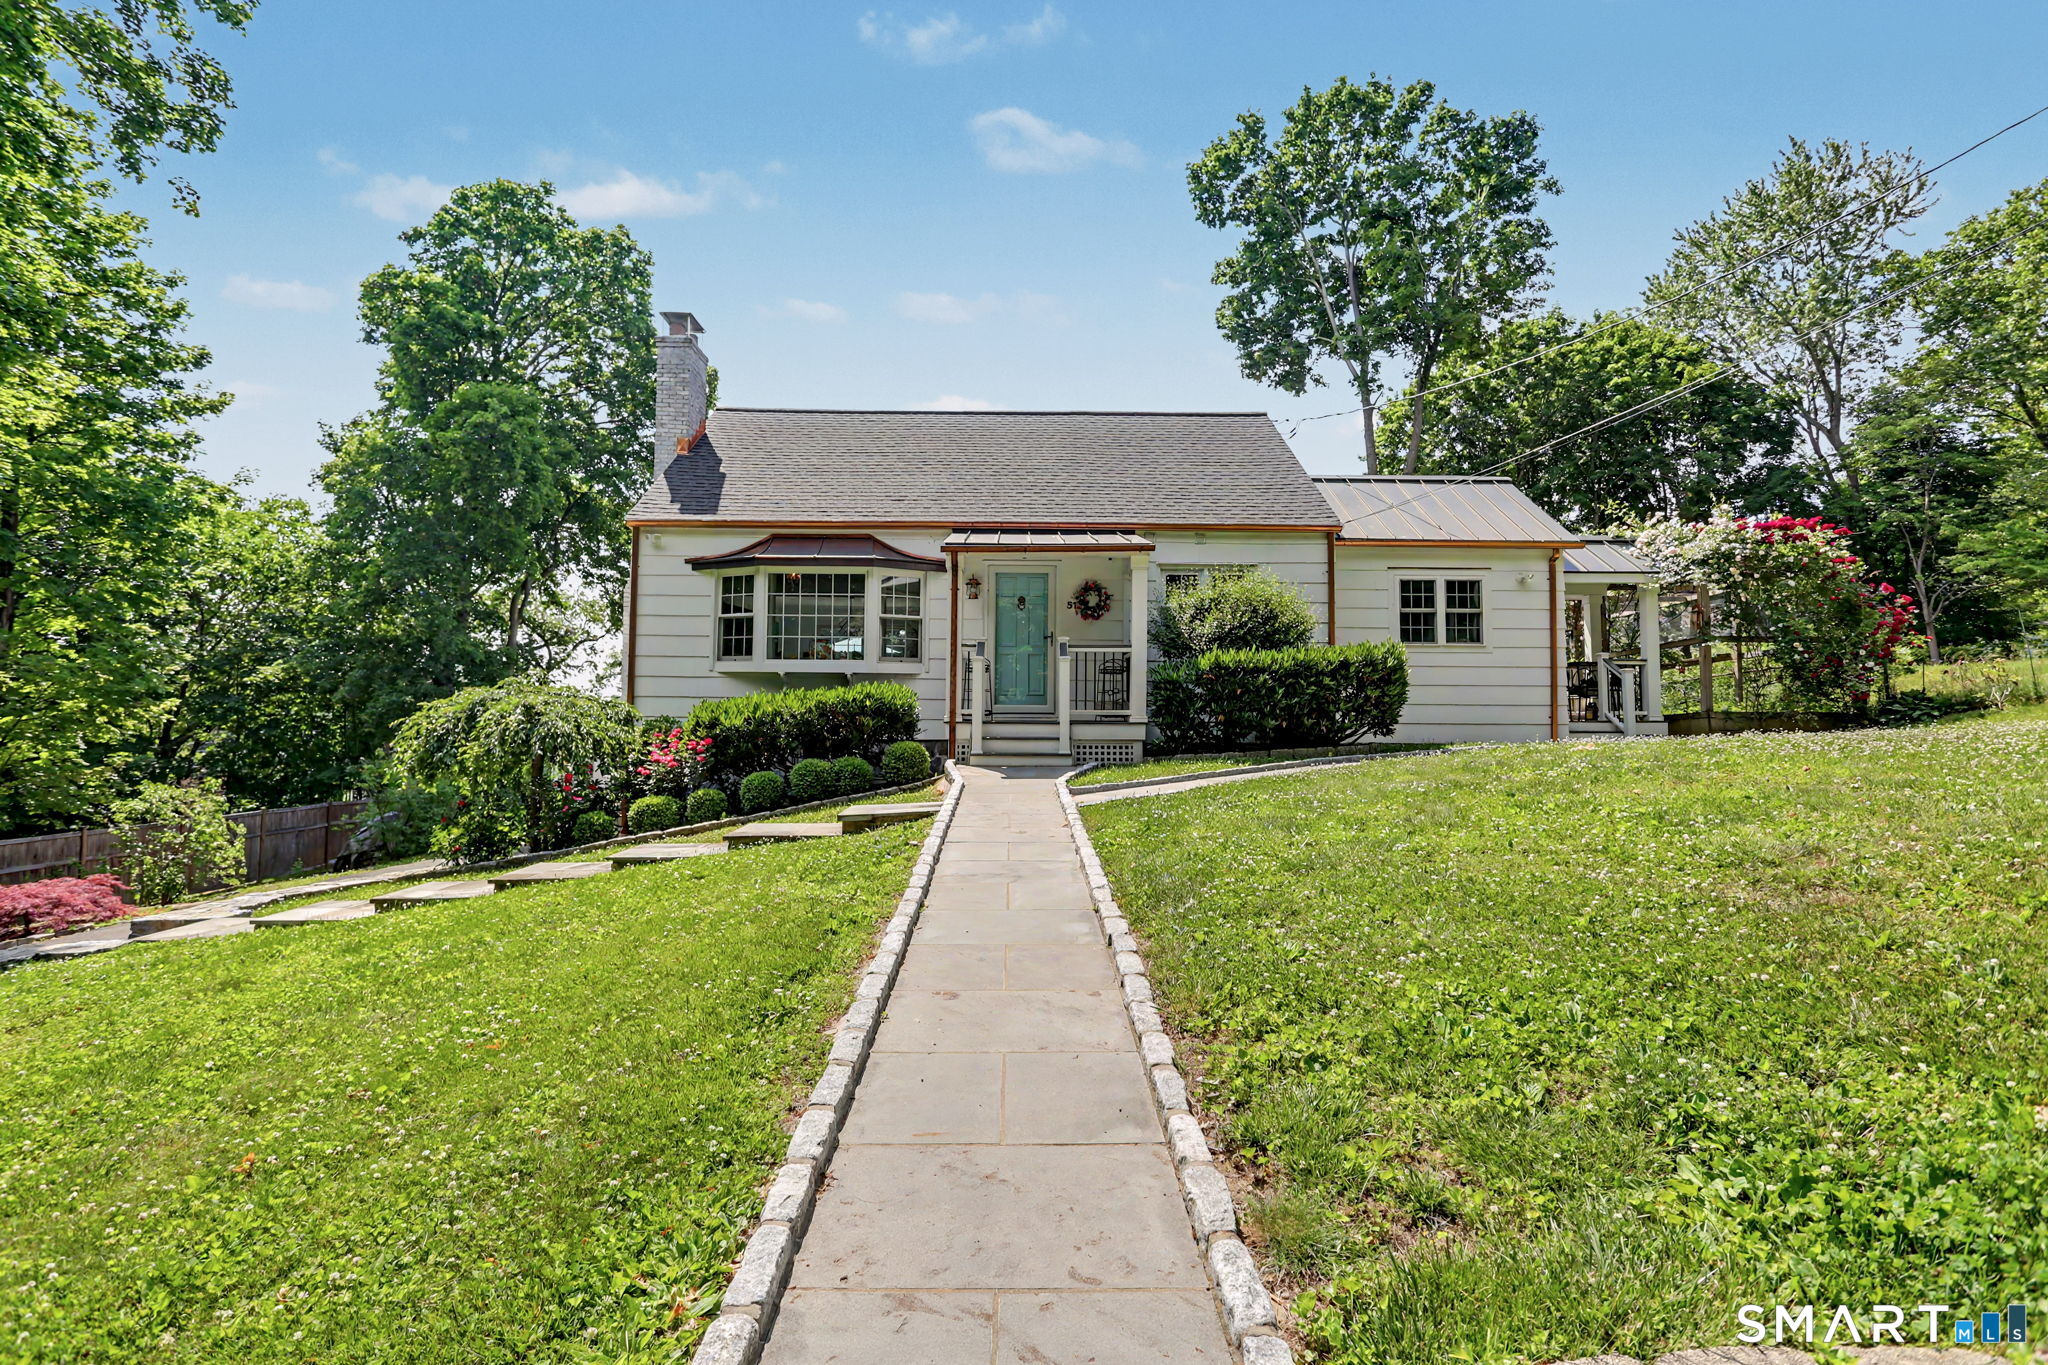
Fully remodeled with top-of-the-line finishes throughout, this turnkey home offers exceptional craftsmanship, modern upgrades & standout curb appeal. Upon arrival you'll notice the professionally designed landscaping, custom stonework, copper gutters and leaders & a striking combination of asphalt & metal roofing. At the heart of the home is a chef's kitchen designed to impress, featuring commercial-grade Wolf range, Wi Fi-enabled Sub Zero refrigerator, wine cooler, quartz waterfall island, & exquisite Murano glass pendant lighting. A convenient side door leads to a raised-bed garden enclosure-perfect for enjoying fresh, farm-to-table meals. The main level showcases Italian porcelain flooring crafted to resemble natural wood. The open living & dining area creates a seamless space for entertaining, w/ direct access to a low-maintenance 20 x 20 Trex deck. The primary main floor bdrm suite offers easy living, complete w/ an electric fireplace, spacious walk-in closet, & spa-like bathroom featuring double vanities & oversized walk-in shower w/ multiple shower heads & body jets. Upstairs are two additional bedrooms & a beautifully remodeled full bath. Beneath the home is a finished heated & cooled rec room that could be converted back into a garage. There is a separate detached garage w/ ample room for parking and storage. The yard is private & fenced. Here's a chance to own a fully updated home at a this price point-truly a stand out in today's market.
Schools
- Elementary
- North Stratfield
- Middle
- Fairfield Woods
- High
- Fairfield Warde
Schools as reported by SmartMLS. Confirm attendance assignments with the district.
Price history
| Date | Event | Price |
|---|---|---|
| Closed price | $855,000 | |
| Original list price | $849,000 |
Intermediate price changes and previous listings may not be included.
Interested in a property like this?
Cress can help you understand the market and find currently available homes.
*Estimate: $855,000 closed price × assumed 2.5% buyer-agent commission × 20% rebate = $4,275. Actual savings depend on the final purchase price and commission Cress receives. The assumed commission is not a representation of this listing's offered or actual compensation. This is a hypothetical estimate, not a rebate paid on this sale.
Listed by Brown Harris Stevens · (203) 254-1500
Cathy Van Tornhout
SmartMLS · Listing #24183011 · Closed
Listing data checked: Sep 25, 2026, 6:22 PM EDT.
Listing information is deemed reliable but not guaranteed. Cress commentary is separate from the MLS listing description. Contact Cress about a correction.
For personal, noncommercial use to identify properties you may be interested in purchasing.
