George Cress of Real Broker Email: george@cress.co (dot co) Call/Text: 212-203-5251

Fairfield, CT / SOLD
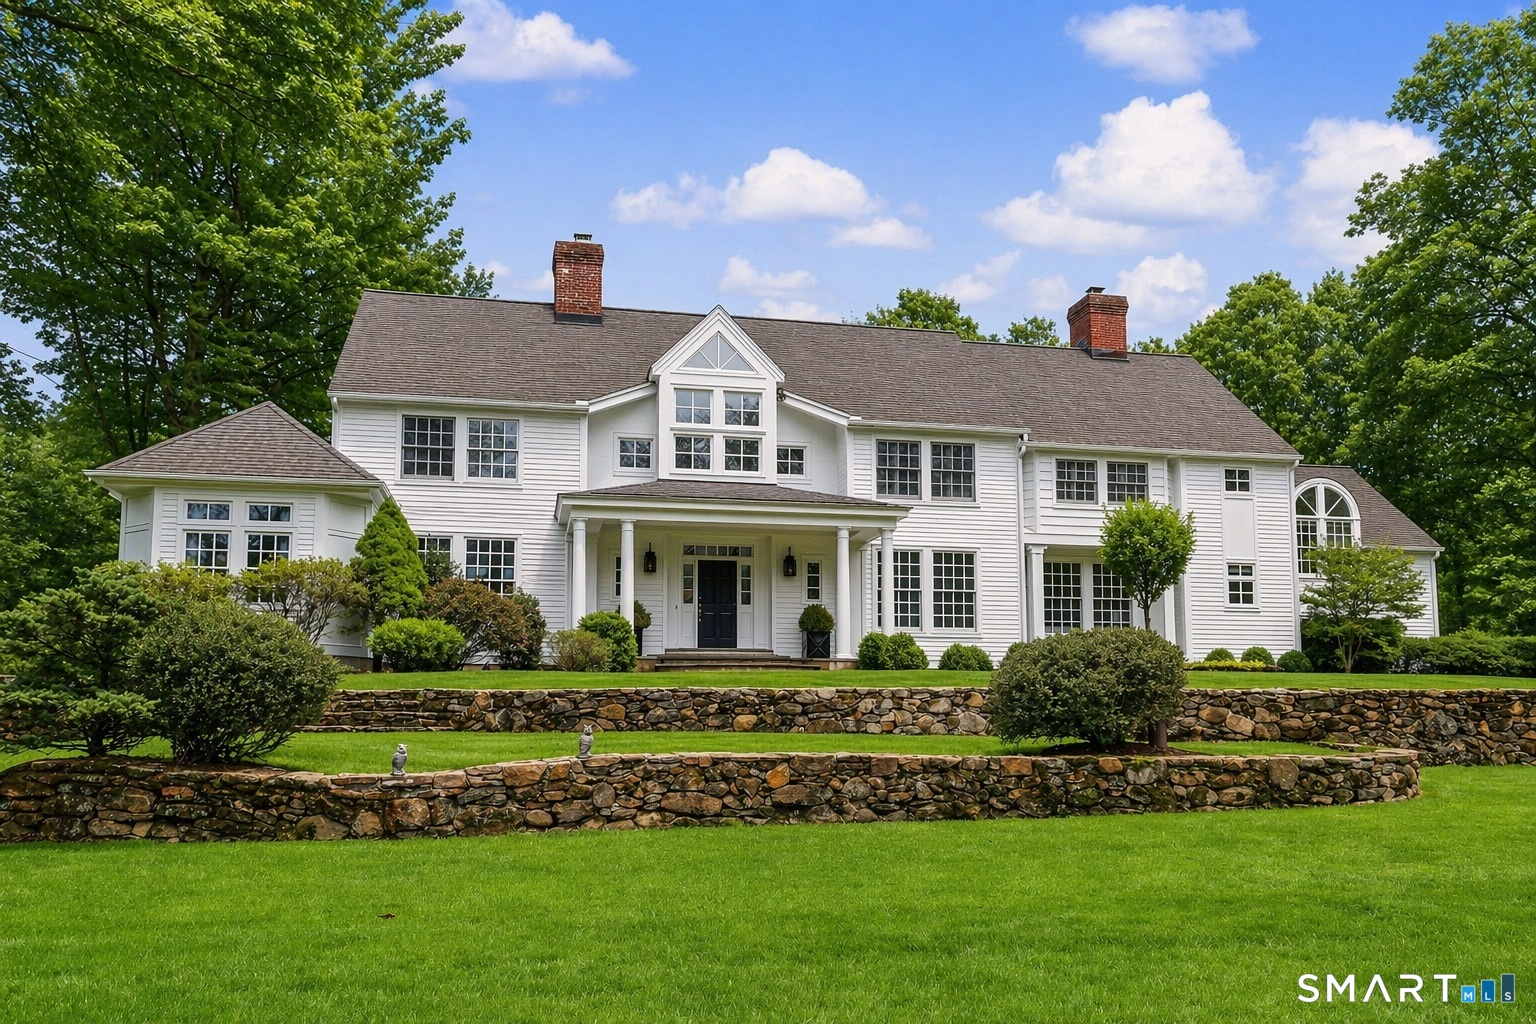
66 Gate Stone LaneFairfield, CT 06824
The buyer could have saved $28,208 in brokerage fees*
When you buy with Cress, we give you back a portion of the brokerage commission we receive.
See how the commission rebate works ↗*Estimate assumes a 2.5% buyer-agent commission and a 50% rebate. Actual savings depend on final purchase price and commission received. Based on the recorded closed price; this is a hypothetical estimate, not a statement of actual commission or rebate paid.
Sale Price$2,256,600ClosedJune 22, 2026
Open house
At a glance
Closed · MLS #24169966- Bedrooms
- 4
- BathroomsBaths
- 5 full / 2 half
- Square feet
- 7,410
- Year built
- 1989
- Acres
- 3.8
- Property taxes
- $23,293
July 2025-June 2026
Read the full listing description
Welcome to 66 Gate Stone Lane, a quintessential Connecticut estate in the heart of historic Greenfield Hill. A gated entrance introduces this private 3.8-acre property, ideally positioned at the end of a quiet cul-de-sac among other distinguished homes. A gracious stone path leads to a double-height foyer, setting the tone for the home's refined architectural details and thoughtfully updated interiors. The formal living room features a fireplace, custom built-ins, and French doors opening to an outdoor dining area. A wood-paneled library with parquet floors offers serene views of the garden pond, while the elegant dining room flows seamlessly into a warm and inviting family room with fireplace and direct access to the patio. The home has been extensively and thoughtfully renovated throughout, including a completely redesigned chef's kitchen featuring custom cabinetry, high-end finishes, and the addition of a striking fireplace-creating a true heart-of-the-home gathering space. New hardwood floors run throughout, complemented by updated powder rooms and a state-of-the-art water filtration system. Upstairs, the expansive primary suite has been fully reimagined, offering a luxurious bedroom retreat with built-ins and window seat, along with a spa-caliber bath finished to the highest standard. Three additional guest bedrooms and a versatile additional room with Palladian windows-ideal for office or play-complete the second level.
Schools
- Elementary
- Burr
- Middle
- Tomlinson
- High
- Fairfield Warde
Schools as reported by SmartMLS. Confirm attendance assignments with the district.
Price history
| Date | Event | Price |
|---|---|---|
| Closed price | $2,256,600 | |
| Original list price | $2,250,000 | |
| Closed price | $1,825,000 | |
| Original list price | $1,995,000 |
Intermediate price changes and previous listings may not be included.
Interested in a property like this?
Cress can help you understand the market and find currently available homes.
*Estimate: $2,256,600 closed price × assumed 2.5% buyer-agent commission × 50% rebate = $28,208. Actual savings depend on the final purchase price and commission Cress receives. The assumed commission is not a representation of this listing's offered or actual compensation. This is a hypothetical estimate, not a rebate paid on this sale.
Listed by William Pitt Sotheby's Int'l · (203) 227-1246
Bill Wackermann
SmartMLS · Listing #24169966 · Closed
Listing data checked: Sep 25, 2026, 6:22 PM EDT.
Listing information is deemed reliable but not guaranteed. Cress commentary is separate from the MLS listing description. Contact Cress about a correction.
For personal, noncommercial use to identify properties you may be interested in purchasing.
