George Cress of Real Broker Email: george@cress.co (dot co) Call/Text: 212-203-5251

Fairfield, CT / SOLD
1426 Fairfield Woods RoadFairfield, CT 06825
The buyer could have saved $3,300 in brokerage fees*
When you buy with Cress, we give you back a portion of the brokerage commission we receive.
See how the commission rebate works ↗*Estimate assumes a 2.5% buyer-agent commission and a 20% rebate. Actual savings depend on final purchase price and commission received. Based on the recorded closed price; this is a hypothetical estimate, not a statement of actual commission or rebate paid.
Sale Price$660,000ClosedDecember 12, 2022
Open house
Our Take
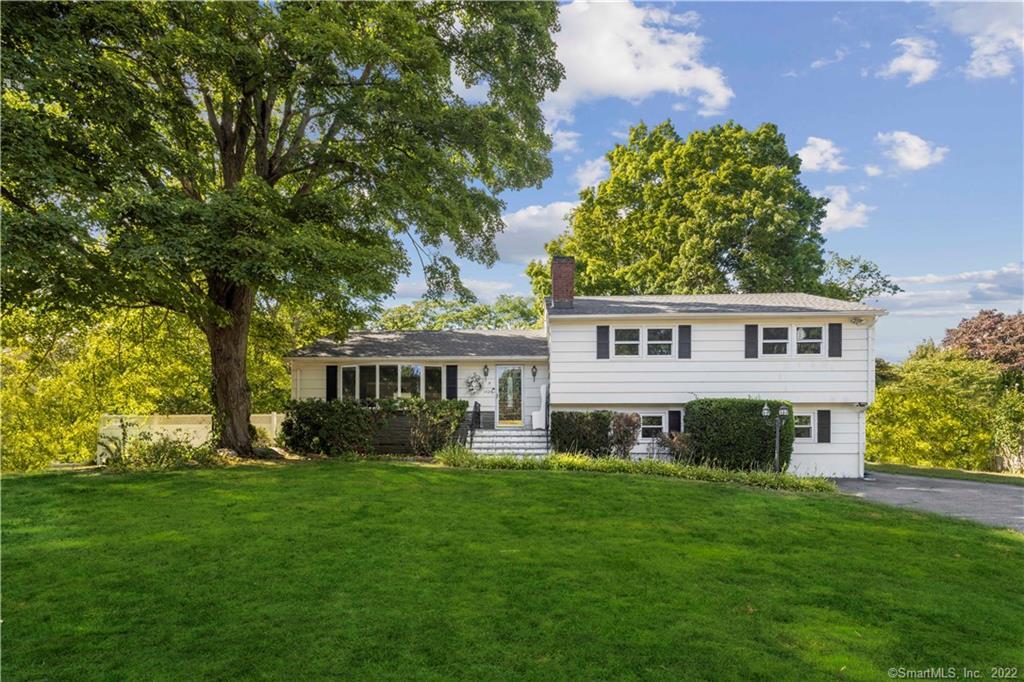
1426 Fairfield Woods Road in Fairfield is a 1960 home on a 0.46-acre lot with three finished floors. The interior includes a family room with a fireplace, formal living and dining areas, an office, and a sun porch. Its flexible layout includes space for in-law, nanny, or guest use. Outside are a level fenced yard and covered patio for grilling, dining, and entertaining. The pool is sold as-is, with a credit available to fill or refurbish it.
At a glance
Closed · MLS #170519915- Bedrooms
- 3
- BathroomsBaths
- 2 full / 1 half
- Square feet
- 2,696
- Year built
- 1960
- Acres
- 0.46
- Property taxes
- $9,713
July 2022-June 2023
What stands out
- Three finished floors of living space
- Flexible layout for in-law, nanny, or guest use
- Family room with fireplace
- Office with abundant natural light
- Sun porch for flexible use
- Level, fenced yard
- Covered patio for grilling and outdoor dining
- Pool sold as-is with fill-or-refurbish credit
Read the full listing description
Look no further, your happy home awaits! Bright and fresh with 3-4 bedrooms and 2/1 baths, there is a place for all with 3 finished floors of living space. The flexible floor plan is perfect for buyers in need of in-law/nanny space or for those that have lots of visiting guests. Put your feet up, build a fire and get cozy in the family room - Netflix anyone? Create your specialties in the kitchen and serve your guests in the lovely dining area with a pre-dinner cocktail that start in the formal living room. The flow is wonderful for entertaining. The office is ideal for those who work from home…there is an abundance of natural light to keep you on task. The sun porch is a bonus – playroom, man cave, whatever suits your needs. The yard is level and fenced - privacy abounds! Become one with nature as you relax, grill, dine and entertain on the covered patio. The pool is being sold as is – a credit will be given to fill in or refurbish. Take the time to create your own private oasis! Convenient location – minutes to schools and train. It’s a short walk to Trader Joe’s and all the shopping and dining options on Black Rock Tpke. Don’t let this opportunity slip away. Come and make this house your home.
Schools
- Elementary
- Jennings
- Middle
- Fairfield Woods
- High
- Fairfield Warde
Schools as reported by SmartMLS. Confirm attendance assignments with the district.
Price history
| Date | Event | Price |
|---|---|---|
| Closed price | $660,000 | |
| Original list price | $685,000 |
Intermediate price changes and previous listings may not be included.
Interested in a property like this?
Cress can help you understand the market and find currently available homes.
*Estimate: $660,000 closed price × assumed 2.5% buyer-agent commission × 20% rebate = $3,300. Actual savings depend on the final purchase price and commission Cress receives. The assumed commission is not a representation of this listing's offered or actual compensation. This is a hypothetical estimate, not a rebate paid on this sale.
Listed by Compass Connecticut, LLC
Susan Seath
SmartMLS · Listing #170519915 · Closed
Listing data checked: Sep 25, 2026, 6:42 PM EDT.
Listing information is deemed reliable but not guaranteed. Cress commentary is separate from the MLS listing description. Contact Cress about a correction.
For personal, noncommercial use to identify properties you may be interested in purchasing.
