George Cress of Real Broker Email: george@cress.co (dot co) Call/Text: 212-203-5251

Fairfield, CT / SOLD
57 Parkwood RoadFairfield, CT 06824
The buyer could have saved $3,850 in brokerage fees*
When you buy with Cress, we give you back a portion of the brokerage commission we receive.
See how the commission rebate works ↗*Estimate assumes a 2.5% buyer-agent commission and a 20% rebate. Actual savings depend on final purchase price and commission received. Based on the recorded closed price; this is a hypothetical estimate, not a statement of actual commission or rebate paid.
Sale Price$770,000ClosedOctober 10, 2022
Open house
Our Take
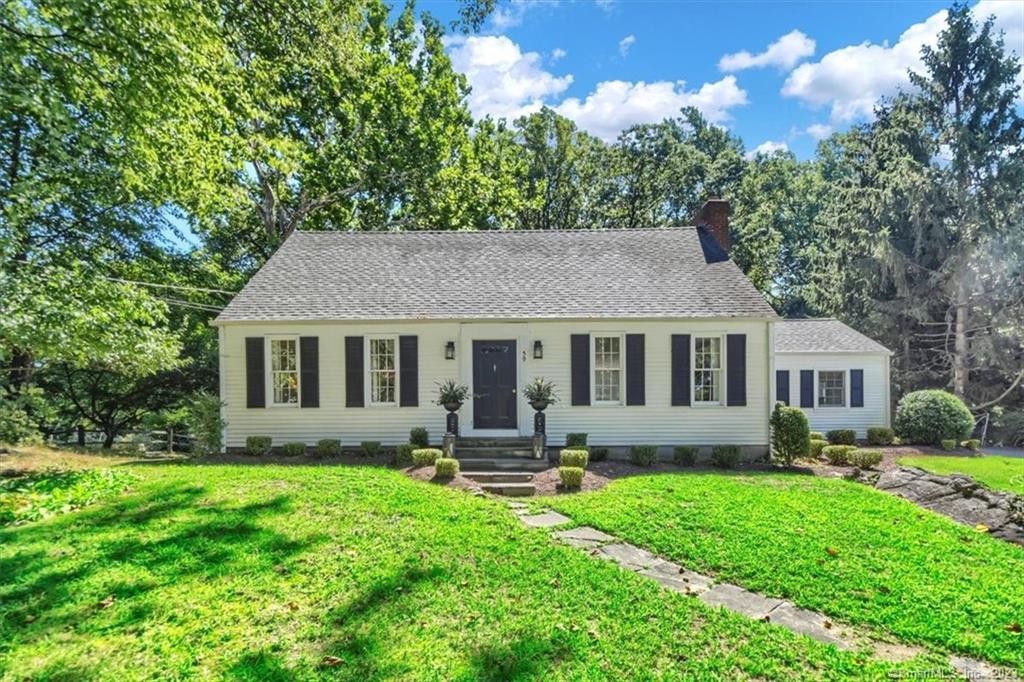
57 Parkwood Road in Fairfield has three bedrooms and two full baths. Lovingly maintained and updated since 2017, it includes a front-to-back living room with natural light and a wood-burning fireplace, a remodeled kitchen beside the dining area, and a first-floor primary bedroom with access to a remodeled full bath. A family room opens through French doors to the backyard patio. The upper level has two bedrooms and a full bath; outdoor features include a bluestone patio, landscaping, and an oversized two-car garage.
At a glance
Closed · MLS #170519245- Bedrooms
- 3
- BathroomsBaths
- 2 full / 0 half
- Square feet
- 1,783
- Year built
- 1940
- Acres
- 0.48
- Property taxes
- $11,612
July 2022-June 2023
What stands out
- Front-to-back living room with stone fireplace
- Remodeled kitchen with Carrera marble countertops
- First-floor primary bedroom with remodeled full bath
- Upper-level shed-dormered bedrooms and full bath
- Bluestone patio with built-in outdoor kitchen
- Landscaped grounds with 40-plus new trees
- Updated electrical and plumbing in 2017
- Oversized two-car garage with storage
Read the full listing description
Parkwood Rd is one of the University neighborhood's exceptional locations. Wide & tree lined, dotted with homes that showcase the charm & individuality of New England architecture. That is exactly what you'll find when stepping inside 57 Parkwood. Lovingly maintained & updated since 2017, you'll love the front to back LR with amazing natural light & wood burning FP w/classic stone. Remodeled kitchen features white, Shaker style cabinetry, Carrera marble countertop, farmhouse sink, SS appliances, gas stove & is adjacent to a spacious dining area. First floor primary BR w/access to full bath, completely remodeled. Bonus Family Room features built-in shelving & storage closets, a wall of windows & French doors overlooking an exquisite backyard patio. Upper level features two front to back, shed dormered BRs w/an adjacent full bath & barn door enclosure. Fully remodeled w/marble tile & flooring. The outdoor space in this home is like having another full room to entertain your family & guests. The expansive bluestone patio was built in 2017 & features fabulous outdoor kitchen & built-ins: high end gas grill, wood or charcoal grill, stacked wood cubbies, bar & plenty of countertop area. There is plenty of space for a sprawling seating & dining areas. All new landscaping completes this package. 40+ new trees & gorgeous garden areas were planted in 2017, including an espalier pear tree. Elec & plumbing updated and exterior paint all in 2017. Oversized 2 car garage w/storage, parking.
Schools
- Elementary
- Holland Hill
- Middle
- Fairfield Woods
- High
- Fairfield Ludlowe
Schools as reported by SmartMLS. Confirm attendance assignments with the district.
Price history
| Date | Event | Price |
|---|---|---|
| Closed price | $770,000 | |
| Original list price | $785,000 |
Intermediate price changes and previous listings may not be included.
Interested in a property like this?
Cress can help you understand the market and find currently available homes.
*Estimate: $770,000 closed price × assumed 2.5% buyer-agent commission × 20% rebate = $3,850. Actual savings depend on the final purchase price and commission Cress receives. The assumed commission is not a representation of this listing's offered or actual compensation. This is a hypothetical estimate, not a rebate paid on this sale.
Listed by Compass Connecticut, LLC
Helene Daly
SmartMLS · Listing #170519245 · Closed
Listing data checked: Sep 25, 2026, 6:43 PM EDT.
Listing information is deemed reliable but not guaranteed. Cress commentary is separate from the MLS listing description. Contact Cress about a correction.
For personal, noncommercial use to identify properties you may be interested in purchasing.
