George Cress of Real Broker Email: george@cress.co (dot co) Call/Text: 212-203-5251

Fairfield, CT / SOLD
23 Elmwood Drive, Unit 23Fairfield, CT 06890
The buyer could have saved $25,625 in brokerage fees*
When you buy with Cress, we give you back a portion of the brokerage commission we receive.
See how the commission rebate works ↗*Estimate assumes a 2.5% buyer-agent commission and a 50% rebate. Actual savings depend on final purchase price and commission received. Based on the recorded closed price; this is a hypothetical estimate, not a statement of actual commission or rebate paid.
Sale Price$2,050,000ClosedAugust 31, 2022
Open house
Our Take
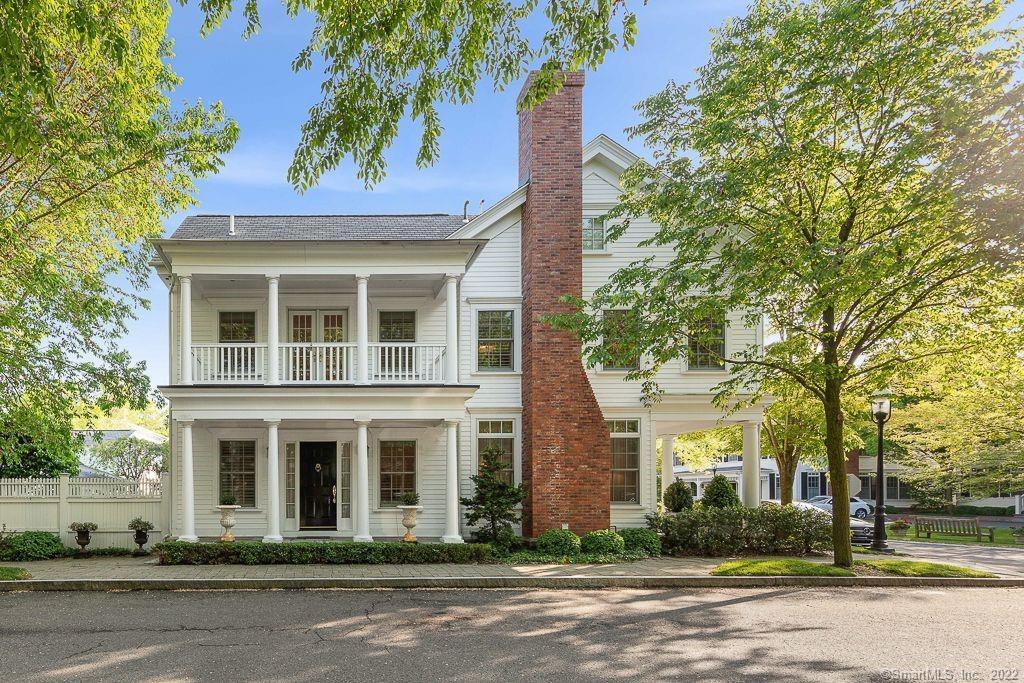
23 Elmwood Drive is a 2006 Fairfield home in Southport Green with three bedrooms, three full baths, and one half bath. Its three finished levels are connected by elevator, with a foyer, living room fireplace, dining room, butler’s pantry, kitchen, and family room on the main level. The upper floors include a gallery, balcony, primary suite, home office, bonus room, full bath, and cedar closet. A private courtyard has professionally landscaped gardens, while hardwood floors, custom trim, and built-ins appear throughout.
At a glance
Closed · MLS #170493481- Bedrooms
- 3
- BathroomsBaths
- 3 full / 1 half
- Square feet
- 4,652
- Year built
- 2006
- Acres
- Not provided
- Property taxes
- $30,617
July 2022-June 2023
What stands out
- Elevator access to all three finished levels
- Living room fireplace and adjacent dining room
- Wolf and Sub-Zero kitchen appliances
- Private courtyard with professionally landscaped gardens
- Primary suite with dual walk-in closets
- Third-floor home office and bonus room
- Hardwood flooring, custom trim, and built-ins
- Natural gas, sewer, and city water
Read the full listing description
Premier home in highly desirable Southport Green. This private enclave of homes sits within a short walk to historic Southport harbor & village & the train station. The current owners have enhanced this unit on all three finished levels which are ALL accessible by elevator making this an ideal turnkey property. Guests are welcomed thru a grand foyer with circular staircase & lovely powder room. The living room includes fireplace and leads to full dining room and butler’s pantry adjacent to the gourmet kitchen with Wolfe & subzero appliances. Just off the breakfast bar relax in the family room with custom built-ins & view of the private courtyard with professionally landscaped gardens. Take the elevator if you prefer upstairs to a special gallery of floor-to-ceiling bookshelves, balcony & 3 generous bedrooms including two large baths. The primary suite includes dual walk-in closets, a dressing area & top-of-the-line spa bath. One level up to the 3rd flr the light streams into the home office. Work out or just lounge and stream your favorite shows in the bonus room. This floor also boasts elevator access as well as its own full bath and walk-in cedar closet. Storage abounds. Hardwood flooring, custom trim work and built-ins throughout. High ceilings, enhanced lighting, and luxury finishes are in evidence at every turn. Just steps to Artisan restaurant & Equinox. Natural gas, sewer, & city water contribute to ease of living. Opportunities like this are rare. Don’t miss this one!
Schools
- Elementary
- Per Board of Ed
- Middle
- Per Board of Ed
- High
- Per Board of Ed
Schools as reported by SmartMLS. Confirm attendance assignments with the district.
Price history
| Date | Event | Price |
|---|---|---|
| Closed price | $2,050,000 | |
| Original list price | $2,019,000 |
Intermediate price changes and previous listings may not be included.
Interested in a property like this?
Cress can help you understand the market and find currently available homes.
*Estimate: $2,050,000 closed price × assumed 2.5% buyer-agent commission × 50% rebate = $25,625. Actual savings depend on the final purchase price and commission Cress receives. The assumed commission is not a representation of this listing's offered or actual compensation. This is a hypothetical estimate, not a rebate paid on this sale.
Listed by William Raveis Real Estate
Donna Beretta
SmartMLS · Listing #170493481 · Closed
Listing data checked: Sep 25, 2026, 6:43 PM EDT.
Listing information is deemed reliable but not guaranteed. Cress commentary is separate from the MLS listing description. Contact Cress about a correction.
For personal, noncommercial use to identify properties you may be interested in purchasing.
