George Cress of Real Broker Email: george@cress.co (dot co) Call/Text: 212-203-5251

Fairfield, CT / SOLD
234 Lalley BoulevardFairfield, CT 06824
The buyer could have saved $28,063 in brokerage fees*
When you buy with Cress, we give you back a portion of the brokerage commission we receive.
See how the commission rebate works ↗*Estimate assumes a 2.5% buyer-agent commission and a 50% rebate. Actual savings depend on final purchase price and commission received. Based on the recorded closed price; this is a hypothetical estimate, not a statement of actual commission or rebate paid.
Sale Price$2,245,000ClosedJuly 31, 2022
Open house
Our Take
234 Lalley Boulevard is a 2021 custom-built home in Fairfield’s Beach Area with four bedrooms and three full and two half baths. Its main level combines an open kitchen, dining area, great room, living room, and office/bar area, with white oak hardwood floors. The kitchen includes an oversized island, appliances, quartz counters, and a sheet-metal backsplash. Upstairs are a vaulted-ceiling master suite, two en-suite bedrooms, and a dressing room; the third floor offers a bedroom or home office and half bath. Outdoor features include a heated pool, bluestone patio, grill, fire pit, and generator.
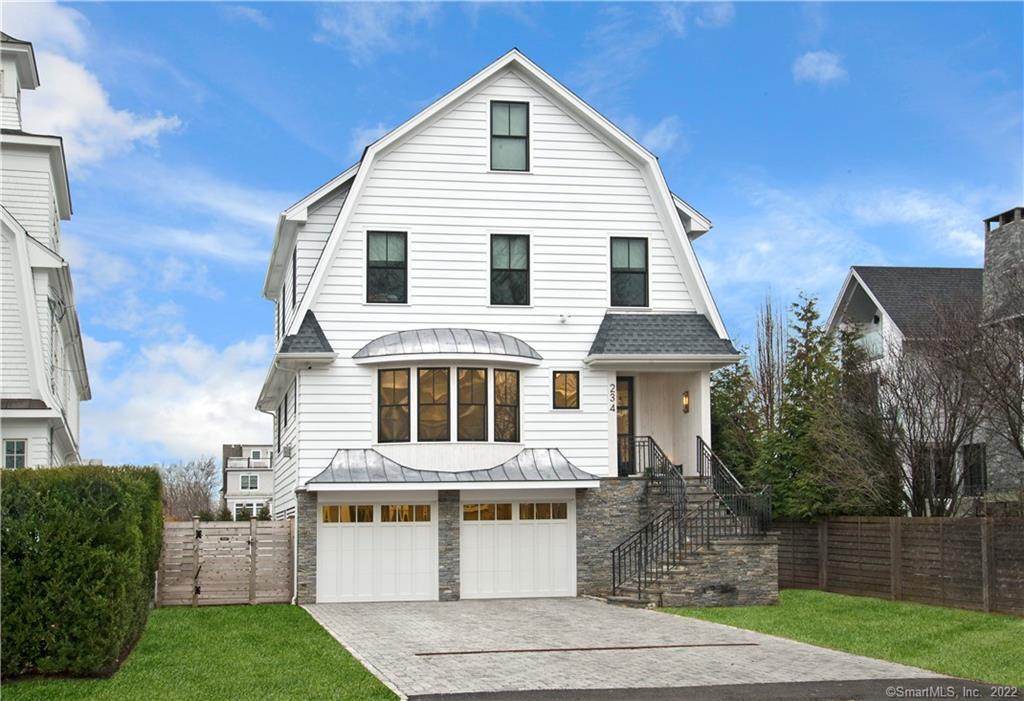
At a glance
Closed · MLS #170461880- Bedrooms
- 4
- BathroomsBaths
- 3 full / 2 half
- Square feet
- 3,328
- Year built
- 2021
- Acres
- 0.21
- Property taxes
- $32,278
July 2022-June 2023
What stands out
- Open main-level plan with white oak floors
- Oversized-island kitchen with quartz counters
- Custom cabinetry throughout the home
- Vaulted-ceiling master suite with custom bath
- Two additional en-suite bedrooms
- Third-floor bedroom or home office
- Heated in-ground pool and bluestone patio
- Built-in gas grill and gas fire pit
Read the full listing description
Welcome to 234 Lalley Blvd, a 2021 custom built & professionally designed home located in the Fairfield Beach Area. Upon entering this crisp & modern designed home you will notice the attention to detail w/ high end finishings, combining style & function. The open floor plan design encompasses the kitchen, dining area & great room, in addition to the living room & office/bar area on the main floor; all with 3/4" white oak HW floors throughout. The kitchen w/ an oversize island, top of the line appliances, man-made quartz countertop & sheet metal backsplash, makes a statement. The fireplaces in both the living & family room are clad in a large format porcelain. All the cabinetry is custom built w/ custom finishes. The bar area has honed black absolute granite countertops w/ gold mesh detail. The 2nd floor master suite has vaulted ceilings & a custom master bath w/ Rohl faucets in a living finish. The shower walls are set in Marquina marble w/ 5 inch thick mitred countertops made of Glassos. The top of the line shades are motorized. There are 2 additional bedrooms (both en-suite) & a custom built dressing room on the 2nd floor. The 3rd floor w/ 1/2 bath, has a bedroom/home office depending on your needs. The outdoor entertainment area has a in-ground heated pool, built-in gas grill, a bluestone patio , indoor/outdoor Sonos System , gas fire-pit & full house generator, Nest system, all fully fenced for privacy. Imagine the fun you will have living in a beach community.
Schools
- Elementary
- Roger Sherman
- Middle
- Roger Ludlowe
- High
- Fairfield Ludlowe
Schools as reported by SmartMLS. Confirm attendance assignments with the district.
Price history
| Date | Event | Price |
|---|---|---|
| Closed price | $2,245,000 | |
| Original list price | $2,295,000 |
Intermediate price changes and previous listings may not be included.
Interested in a property like this?
Cress can help you understand the market and find currently available homes.
*Estimate: $2,245,000 closed price × assumed 2.5% buyer-agent commission × 50% rebate = $28,063. Actual savings depend on the final purchase price and commission Cress receives. The assumed commission is not a representation of this listing's offered or actual compensation. This is a hypothetical estimate, not a rebate paid on this sale.
Listed by Coldwell Banker Realty
Tara Hawley
SmartMLS · Listing #170461880 · Closed
Listing data checked: Sep 25, 2026, 6:44 PM EDT.
Listing information is deemed reliable but not guaranteed. Cress commentary is separate from the MLS listing description. Contact Cress about a correction.
For personal, noncommercial use to identify properties you may be interested in purchasing.
