George Cress of Real Broker Email: george@cress.co (dot co) Call/Text: 212-203-5251

Easton, CT / SOLD
108 Ferndale DriveEaston, CT 06612
The buyer could have saved $4,350 in brokerage fees*
When you buy with Cress, we give you back a portion of the brokerage commission we receive.
See how the commission rebate works ↗*Estimate assumes a 2.5% buyer-agent commission and a 20% rebate. Actual savings depend on final purchase price and commission received. Based on the recorded closed price; this is a hypothetical estimate, not a statement of actual commission or rebate paid.
Sale Price$870,000ClosedFebruary 22, 2026
Open house
Our Take
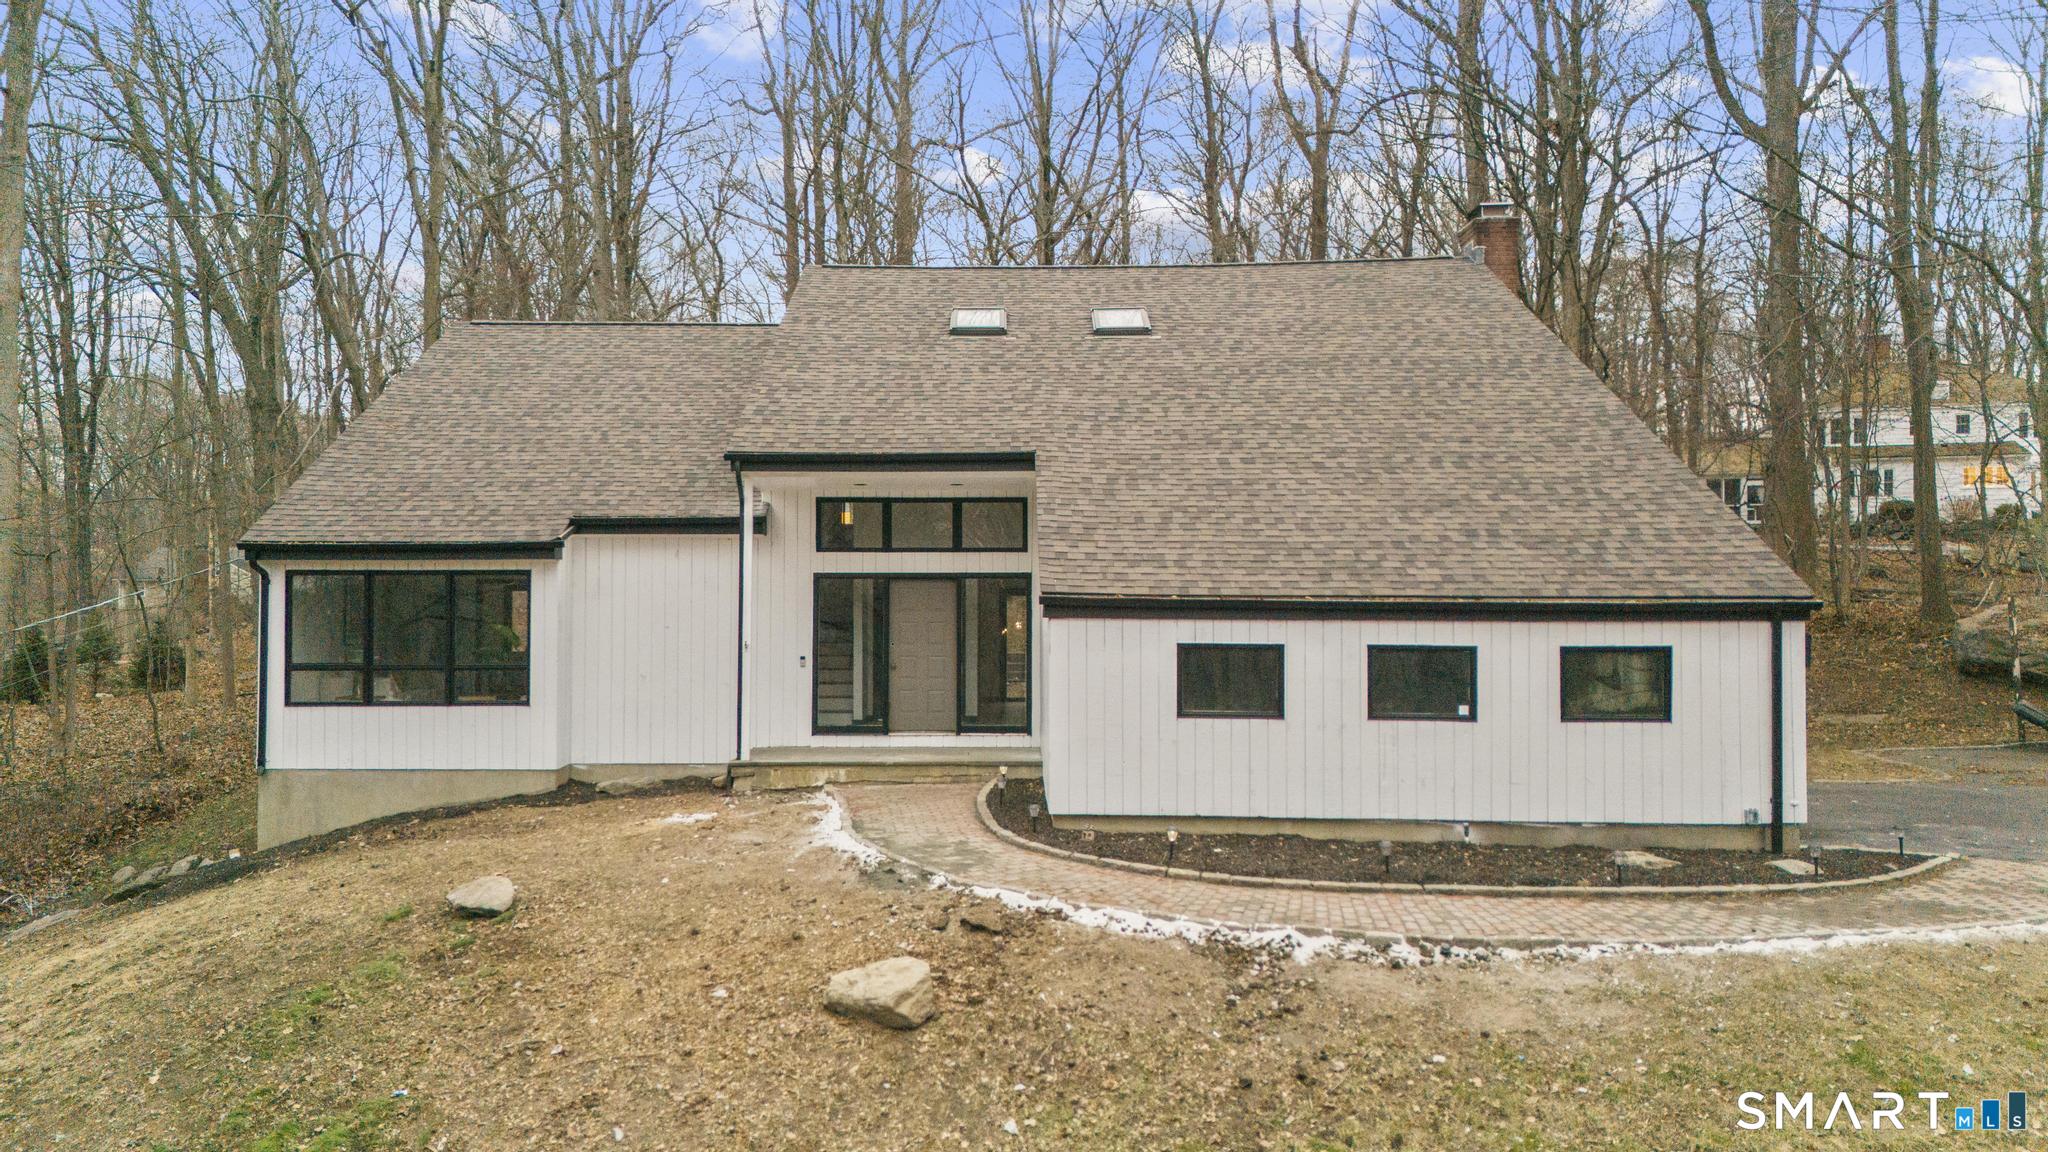
108 Ferndale Drive in Easton is a four-bedroom, three-and-a-half-bath home described as fully remodeled, with modern finishes throughout. The kitchen includes quartz countertops, updated cabinetry, and contemporary fixtures. Renovated bathrooms and new hardwood floors add updated interior details. A fully finished basement provides additional space that can accommodate a family room, home office, gym, or guest suite.
At a glance
Closed · MLS #24144973- Bedrooms
- 4
- BathroomsBaths
- 3 full / 1 half
- Square feet
- 3,447
- Year built
- 1984
- Acres
- 0.93
- Property taxes
- $10,481
July 2025-June 2026
What stands out
- Quartz countertops and updated kitchen cabinetry
- Renovated bathrooms and new hardwood floors
- Fully finished basement with flexible uses
- Four bedrooms and three-and-a-half baths
Read the full listing description
Beautifully fully remodeled home offering modern finishes and true move-in-ready comfort with four bedrooms and three and a half baths, perfectly located in highly desirable Lower Easton. The brand-new kitchen features sleek quartz countertops, updated cabinetry, and contemporary fixtures, ideal for both everyday living and entertaining. As well the newly renovated bathrooms and new hardwood floors throughout add warmth and elegance. The fully finished basement provides valuable additional living space, ideal for a family room, home office, gym, or guest suite. With thoughtful updates throughout, this home seamlessly combines classic charm with today's most desirable upgrades in one of Easton's most sought-after locations.
Schools
- Elementary
- Samuel Staples
- Middle
- Helen Keller
- High
- Joel Barlow
Schools as reported by SmartMLS. Confirm attendance assignments with the district.
Price history
| Date | Event | Price |
|---|---|---|
| Closed price | $870,000 | |
| Original list price | $849,999 |
Intermediate price changes and previous listings may not be included.
Interested in a property like this?
Cress can help you understand the market and find currently available homes.
*Estimate: $870,000 closed price × assumed 2.5% buyer-agent commission × 20% rebate = $4,350. Actual savings depend on the final purchase price and commission Cress receives. The assumed commission is not a representation of this listing's offered or actual compensation. This is a hypothetical estimate, not a rebate paid on this sale.
Listed by RE/MAX RISE · (203) 714-6479
Gary Crawford
SmartMLS · Listing #24144973 · Closed
Listing data checked: Sep 25, 2026, 6:53 PM EDT.
Listing information is deemed reliable but not guaranteed. Cress commentary is separate from the MLS listing description. Contact Cress about a correction.
For personal, noncommercial use to identify properties you may be interested in purchasing.
