George Cress of Real Broker Email: george@cress.co (dot co) Call/Text: 212-203-5251

Easton, CT / SOLD
21 Bohus LaneEaston, CT 06612
The buyer could have saved $4,750 in brokerage fees*
When you buy with Cress, we give you back a portion of the brokerage commission we receive.
See how the commission rebate works ↗*Estimate assumes a 2.5% buyer-agent commission and a 20% rebate. Actual savings depend on final purchase price and commission received. Based on the recorded closed price; this is a hypothetical estimate, not a statement of actual commission or rebate paid.
Sale Price$950,000ClosedFebruary 19, 2026
Open house
Our Take
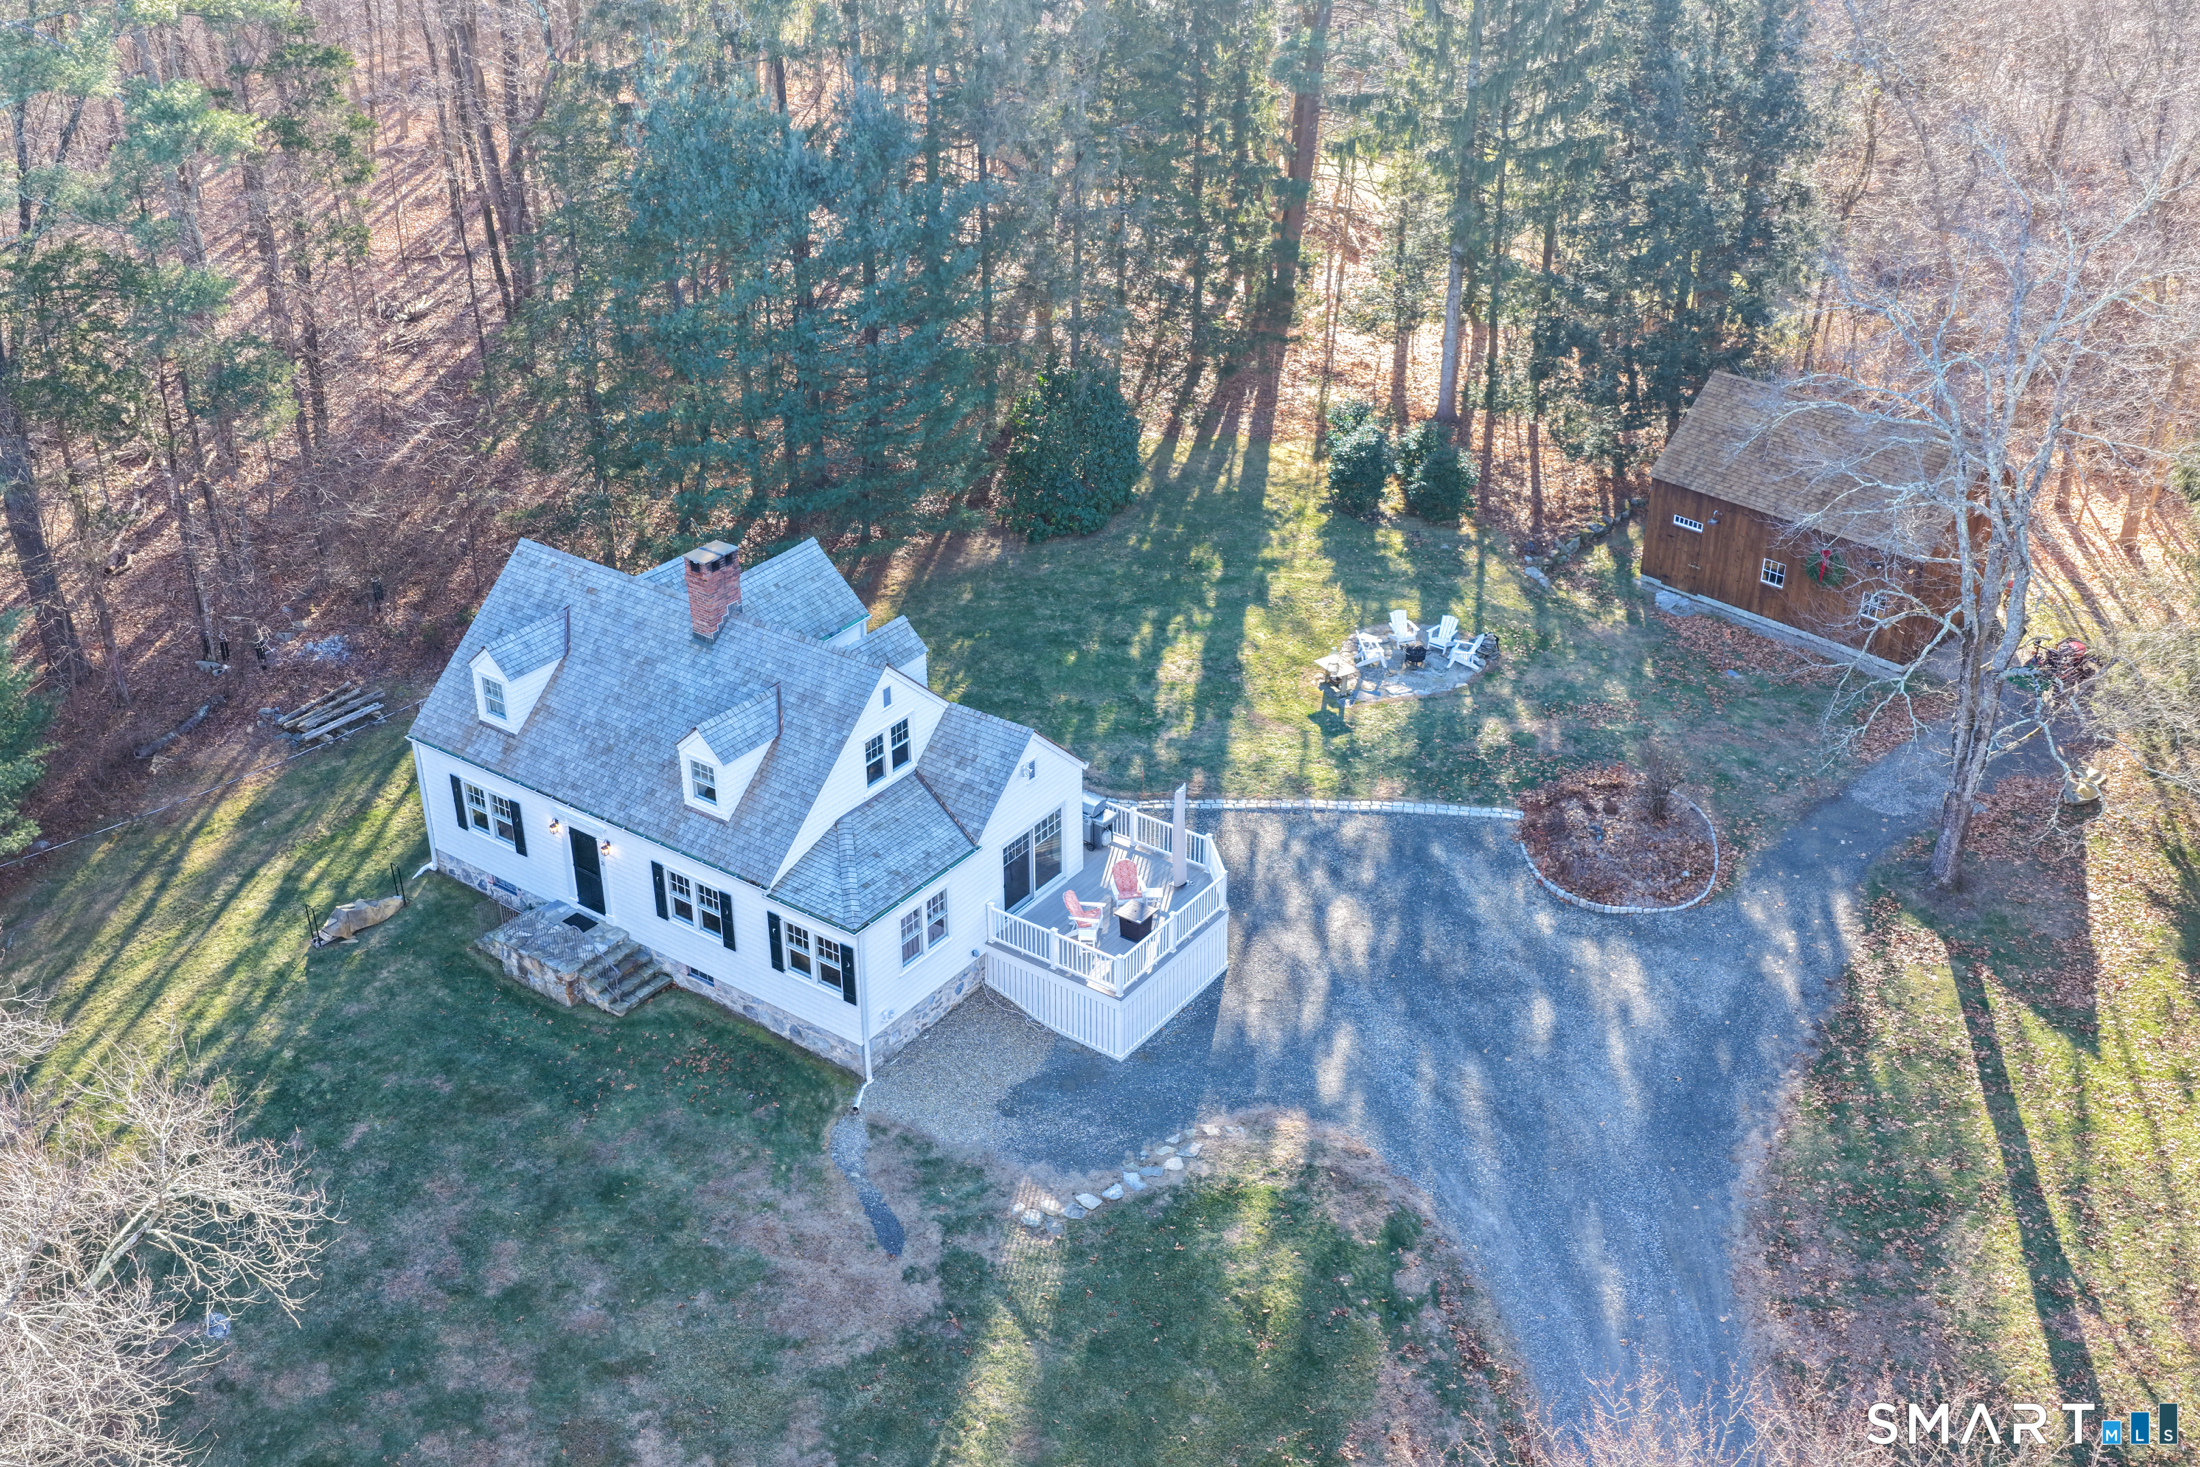
21 Bohus Lane is a 1947 Cape-style home with four bedrooms and two full baths on 3.1 acres. Its main level includes two bedrooms and a full bath; two additional bedrooms and another full bath are upstairs. The home has hardwood floors, a fireplace, custom inset kitchen cabinetry, stainless appliances, and a dining room opening to a wrap-around composite deck. Gardens, wooded walking paths, a patio, firepit area, and a two-story post-and-beam barn/workshop add to the property’s features.
At a glance
Closed · MLS #24146454- Bedrooms
- 4
- BathroomsBaths
- 2 full / 0 half
- Square feet
- 1,838
- Year built
- 1947
- Acres
- 3.1
- Property taxes
- $8,815
July 2025-June 2026
What stands out
- Wrap-around composite deck overlooking private property
- Custom inset kitchen cabinetry and stainless appliances
- Two main-level bedrooms and full bath
- Exposed brick and two upstairs bedrooms
- Lower-level fireplace with future finishing potential
- Deck, patio, and firepit area
- Wildflower and pollinator gardens
- Two-story post-and-beam barn/workshop
Read the full listing description
Tucked along a country lane, this exquisite cape style home was built from a classic Better Homes & Gardens plan. It offers timeless character & craftsmanship. Pull up & fall in love with the charm of the crescent moon shutters & newly shingled cedar roof. Step inside the foyer & feel the warmth of this home. The spacious living room with hardwood floors & pretty fireplace greets you. The kitchen has gorgeous custom inset door cabinetry & stainless appliances. It opens directly to the dining room which looks out to the wrap-around composite deck overlooking the private property. There are 2 bedrooms on the main level of this home and a full bath. Walking upstairs you will see the exposed brick leading to 2 sunlit oversized bedrooms & full bath. The lower level has laundry and storage, but also a fireplace which lends itself to future finishing. The outdoor space is a perfect oasis and features the deck, patio and firepit area. The beautifully tended gardens give year-round interest and include a wildflower area as well as pollinator garden. Meander the walking paths through wooded areas bordered by stone walls. A 2-story 20x30 post & beam barn/workshop is a showstopper and perfect for a hobbyist, woodworker, contractor or car storage. Located in tranquil Easton, this home has the feel of a weekend getaway, yet convenient to Fairfield, Westport & NYC. Enjoy the beauty of New England every season of the year in this meticulously maintained home.
Schools
- Elementary
- Samuel Staples
- Middle
- Helen Keller
- High
- Joel Barlow
Schools as reported by SmartMLS. Confirm attendance assignments with the district.
Price history
| Date | Event | Price |
|---|---|---|
| Closed price | $950,000 | |
| Original list price | $849,000 |
Intermediate price changes and previous listings may not be included.
Interested in a property like this?
Cress can help you understand the market and find currently available homes.
*Estimate: $950,000 closed price × assumed 2.5% buyer-agent commission × 20% rebate = $4,750. Actual savings depend on the final purchase price and commission Cress receives. The assumed commission is not a representation of this listing's offered or actual compensation. This is a hypothetical estimate, not a rebate paid on this sale.
Listed by Coldwell Banker Realty · (203) 254-7100
Kelly Higgins
SmartMLS · Listing #24146454 · Closed
Listing data checked: Sep 25, 2026, 6:53 PM EDT.
Listing information is deemed reliable but not guaranteed. Cress commentary is separate from the MLS listing description. Contact Cress about a correction.
For personal, noncommercial use to identify properties you may be interested in purchasing.
