George Cress of Real Broker Email: george@cress.co (dot co) Call/Text: 212-203-5251

Easton, CT / SOLD
76 Ferndale DriveEaston, CT 06612
The buyer could have saved $3,150 in brokerage fees*
When you buy with Cress, we give you back a portion of the brokerage commission we receive.
See how the commission rebate works ↗*Estimate assumes a 2.5% buyer-agent commission and a 20% rebate. Actual savings depend on final purchase price and commission received. Based on the recorded closed price; this is a hypothetical estimate, not a statement of actual commission or rebate paid.
Sale Price$630,000ClosedJanuary 20, 2022
Open house
Our Take
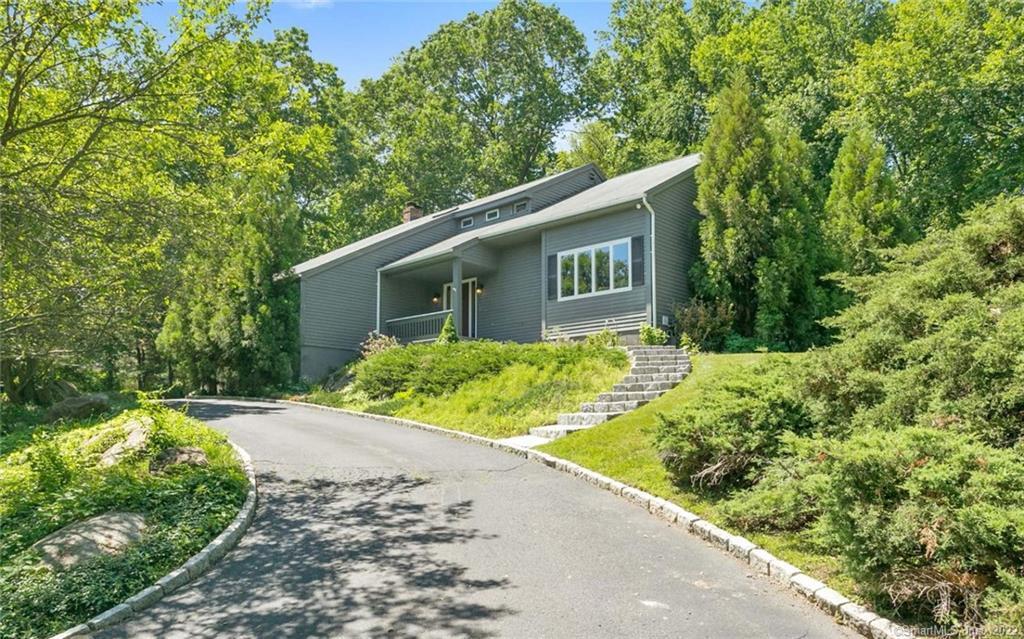
76 Ferndale Drive is a Colonial with an open main level and hardwood floors throughout. The eat-in kitchen has stainless-steel appliances and Silestone countertops, opening to a family room with a floor-to-ceiling stone fireplace. A vaulted-ceiling living room connects with the dining room. Upstairs, the primary suite includes a walk-in closet and updated bath, while three bedrooms share a hall bath. The basement adds a playroom, exercise room, and storage. Recent features include newer windows, a whole-house generator, and newer air conditioning.
At a glance
Closed · MLS #170453114- Bedrooms
- 4
- BathroomsBaths
- 2 full / 1 half
- Square feet
- 2,819
- Year built
- 1984
- Acres
- 0.97
- Property taxes
- $10,763
July 2021-June 2022
What stands out
- Lower Easton Colonial with contemporary flair
- Hardwood floors throughout
- Eat-in kitchen with stainless-steel appliances
- Silestone countertops opening to the family room
- Family room with floor-to-ceiling stone fireplace
- Primary suite with walk-in closet and updated bath
- Basement playroom, exercise room, and storage
- Whole-house generator and newer air conditioning
Read the full listing description
Bright, open and airy Lower Easton Colonial w/contemporary flair. Features include hardwood floors throughout; updated EIK w/SS appliances and silestone countertops open to the spacious Family Room w/floor to ceiling stone fireplace; Dining Room opens to the front Living Room w/vaulted ceiling; a half bath and laundry complete the main level. The second floor offers an oversized Master BR Suite w/walk-in closet and updated Bath; three generously sized family Bedrooms share a hall Bath. An additional 680SF in the basement is a perfect playroom for kids or adults with separate exercise room and plenty of space left for storage. Some recent updates include several newer windows, automatic whole house generator system and newer A/C unit...all of this AND the added benefit of public water and natural gas. Come enjoy this coveted neighborhood and convenient location - minutes to the Merritt Parkway, Black Rock Tpke shops, award-winning schools and the many cherished farms that Easton has to offer!
Schools
- Elementary
- Samuel Staples
- Middle
- Helen Keller
- High
- Joel Barlow
Schools as reported by SmartMLS. Confirm attendance assignments with the district.
Price history
| Date | Event | Price |
|---|---|---|
| Closed price | $630,000 | |
| Original list price | $599,900 |
Intermediate price changes and previous listings may not be included.
Interested in a property like this?
Cress can help you understand the market and find currently available homes.
Nearby sold homes
View sold homes in Easton → Sold 05/15/25
$707,0003 beds · 2.5 ba · 1,794 sqft · Sold31 Ferndale Drive, Easton, CT 06612Higgins Group Real Estate
Sold 05/15/25
$707,0003 beds · 2.5 ba · 1,794 sqft · Sold31 Ferndale Drive, Easton, CT 06612Higgins Group Real Estate
 Sold 11/14/23
$870,0003 beds · 2 ba · 2,316 sqft · Sold31 Morningside Road, Easton, CT 06612Keller Williams Realty
Sold 11/14/23
$870,0003 beds · 2 ba · 2,316 sqft · Sold31 Morningside Road, Easton, CT 06612Keller Williams Realty
 Sold 07/22/26
$835,0004 beds · 3 ba · 2,068 sqft · Sold8 Ferndale Drive, Easton, CT 06612BHHS Darien/New Canaan
Sold 07/22/26
$835,0004 beds · 3 ba · 2,068 sqft · Sold8 Ferndale Drive, Easton, CT 06612BHHS Darien/New Canaan
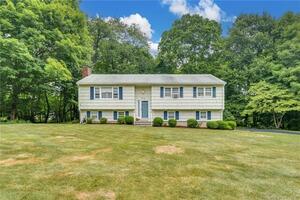 Sold 09/15/22
$540,0003 beds · 2.5 ba · 1,794 sqft · Sold53 Ferndale Drive, Easton, CT 06612RE/MAX Right Choice
Sold 09/15/22
$540,0003 beds · 2.5 ba · 1,794 sqft · Sold53 Ferndale Drive, Easton, CT 06612RE/MAX Right Choice
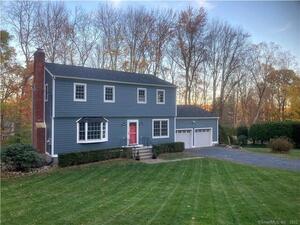 Sold 04/11/22
$675,0004 beds · 2.5 ba · 2,052 sqft · Sold37 Ferndale Drive, Easton, CT 06612Homelister, Inc
Sold 04/11/22
$675,0004 beds · 2.5 ba · 2,052 sqft · Sold37 Ferndale Drive, Easton, CT 06612Homelister, Inc
*Estimate: $630,000 closed price × assumed 2.5% buyer-agent commission × 20% rebate = $3,150. Actual savings depend on the final purchase price and commission Cress receives. The assumed commission is not a representation of this listing's offered or actual compensation. This is a hypothetical estimate, not a rebate paid on this sale.
Listed by William Raveis Real Estate
Sarah Morris Gerhard
SmartMLS · Listing #170453114 · Closed
Listing information is deemed reliable but not guaranteed. Cress commentary is separate from the MLS listing description. Contact Cress about a correction.
For personal, noncommercial use to identify properties you may be interested in purchasing.
