George Cress of Real Broker Email: george@cress.co (dot co) Call/Text: 212-203-5251

New Canaan, CT / SOLD
295 Smith Ridge RoadNew Canaan, CT 06840
The buyer could have saved $30,875 in brokerage fees*
When you buy with Cress, we give you back a portion of the brokerage commission we receive.
See how the commission rebate works ↗*Estimate assumes a 2.5% buyer-agent commission and a 50% rebate. Actual savings depend on final purchase price and commission received. Based on the recorded closed price; this is a hypothetical estimate, not a statement of actual commission or rebate paid.
Sale Price$2,470,000ClosedJune 26, 2025
Open house
Our Take

295 Smith Ridge Road is an updated colonial set behind a circular driveway at the end of a cul-de-sac on 2.57 acres. The foyer opens to a two-story living room with a fireplace and formal dining room. An open-concept eat-in kitchen and den share the main level with a wood-paneled office featuring built-ins. The midlevel primary suite includes a double-sided fireplace, spa-like bathroom, double walk-in closets, and a loft office. All four bedrooms are en suite, and the finished basement has walkout access.
At a glance
Closed · MLS #24079755- Bedrooms
- 4
- BathroomsBaths
- 4 full / 1 half
- Square feet
- 5,372
- Year built
- 1989
- Acres
- 2.57
- Property taxes
- $21,447
July 2024-June 2025
What stands out
- Circular driveway at a cul-de-sac’s end
- Two-story living room with fireplace
- Open-concept eat-in kitchen and den
- Wood-paneled office with built-ins
- Primary suite with double-sided fireplace
- Loft office within the primary bedroom
- Four bedrooms, each en suite
- Finished basement with walkout access
Read the full listing description
Nestled behind a circular driveway at the end of a picturesque cul de sac near town is an updated colonial gem, the perfect blend of classic elegance and warmth. Built for entertainment, with a foyer that opens directly into a two-story living room, anchored by an inviting fireplace that leads into a beautiful formal dining room. The open-concept eat-in kitchen and den flank the main level on one side and a light-filled, over-sized office with wood paneling and built-ins on the other. On the midlevel is a cathedral ceilinged primary bedroom featuring a double-sided fireplace that creates a cozy bedroom suite and spa-like bathroom, complete with double walk in closets. The primary bedroom includes a loft-perfect secondary home office. All four bedrooms in the home are well-sized and en suite. A walkout finished basement creates a layout that has room for all. Lastly, the beautiful landscaping makes this home the perfect 2.57-acre retreat without compromising proximity to town, the Merritt, and other amenities.
Schools
- Elementary
- East
- Middle
- Saxe Middle
- High
- New Canaan
Schools as reported by SmartMLS. Confirm attendance assignments with the district.
Price history
| Date | Event | Price |
|---|---|---|
| Closed price | $2,470,000 | |
| Original list price | $2,195,000 | |
| Closed price | $1,700,000 | |
| Original list price | $1,995,000 |
Intermediate price changes and previous listings may not be included.
Interested in a property like this?
Cress can help you understand the market and find currently available homes.
Nearby sold homes
View sold homes in New Canaan → Sold 05/10/23
$2,200,0005 beds · 4.5 ba · 6,019 sqft · Sold191 Smith Ridge Road, New Canaan, CT 06840William Pitt Sotheby's Int'l
Sold 05/10/23
$2,200,0005 beds · 4.5 ba · 6,019 sqft · Sold191 Smith Ridge Road, New Canaan, CT 06840William Pitt Sotheby's Int'l
 Sold 07/06/23
$1,410,0004 beds · 3 ba · 3,107 sqft · Sold229 Smith Ridge Road, New Canaan, CT 06840William Pitt Sotheby's Int'l
Sold 07/06/23
$1,410,0004 beds · 3 ba · 3,107 sqft · Sold229 Smith Ridge Road, New Canaan, CT 06840William Pitt Sotheby's Int'l
 Sold 07/02/26
$3,600,0005 beds · 6 ba · 6,715 sqft · Sold323 Smith Ridge Road, New Canaan, CT 06840William Raveis Real Estate
Sold 07/02/26
$3,600,0005 beds · 6 ba · 6,715 sqft · Sold323 Smith Ridge Road, New Canaan, CT 06840William Raveis Real Estate
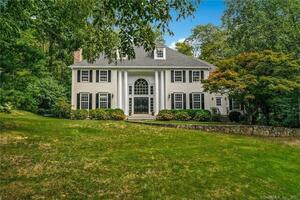 Sold 11/15/21
$1,855,0004 beds · 5 ba · 5,615 sqft · Sold82 Twin Pond Lane, New Canaan, CT 06840Brown Harris Stevens
Sold 11/15/21
$1,855,0004 beds · 5 ba · 5,615 sqft · Sold82 Twin Pond Lane, New Canaan, CT 06840Brown Harris Stevens
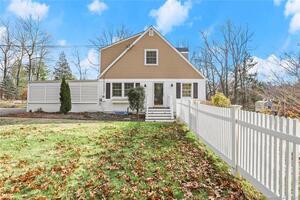 Sold 04/09/23
$940,0003 beds · 2.5 ba · 2,562 sqft · Sold270 Smith Ridge Road, New Canaan, CT 06840Berkshire Hathaway NE Prop.
Sold 04/09/23
$940,0003 beds · 2.5 ba · 2,562 sqft · Sold270 Smith Ridge Road, New Canaan, CT 06840Berkshire Hathaway NE Prop.
*Estimate: $2,470,000 closed price × assumed 2.5% buyer-agent commission × 50% rebate = $30,875. Actual savings depend on the final purchase price and commission Cress receives. The assumed commission is not a representation of this listing's offered or actual compensation. This is a hypothetical estimate, not a rebate paid on this sale.
Listed by William Pitt Sotheby's Int'l
Haley Bise
SmartMLS · Listing #24079755 · Closed
Listing information is deemed reliable but not guaranteed. Cress commentary is separate from the MLS listing description. Contact Cress about a correction.
For personal, noncommercial use to identify properties you may be interested in purchasing.
