George Cress of Real Broker Email: george@cress.co (dot co) Call/Text: 212-203-5251

Norwalk, CT / SOLD
46 Silvermine AvenueNorwalk, CT 06850
The buyer could have saved $3,675 in brokerage fees*
When you buy with Cress, we give you back a portion of the brokerage commission we receive.
See how the commission rebate works ↗*Estimate assumes a 2.5% buyer-agent commission and a 20% rebate. Actual savings depend on final purchase price and commission received. Based on the recorded closed price; this is a hypothetical estimate, not a statement of actual commission or rebate paid.
Sale Price$735,000ClosedDecember 11, 2025
Open house
Our Take
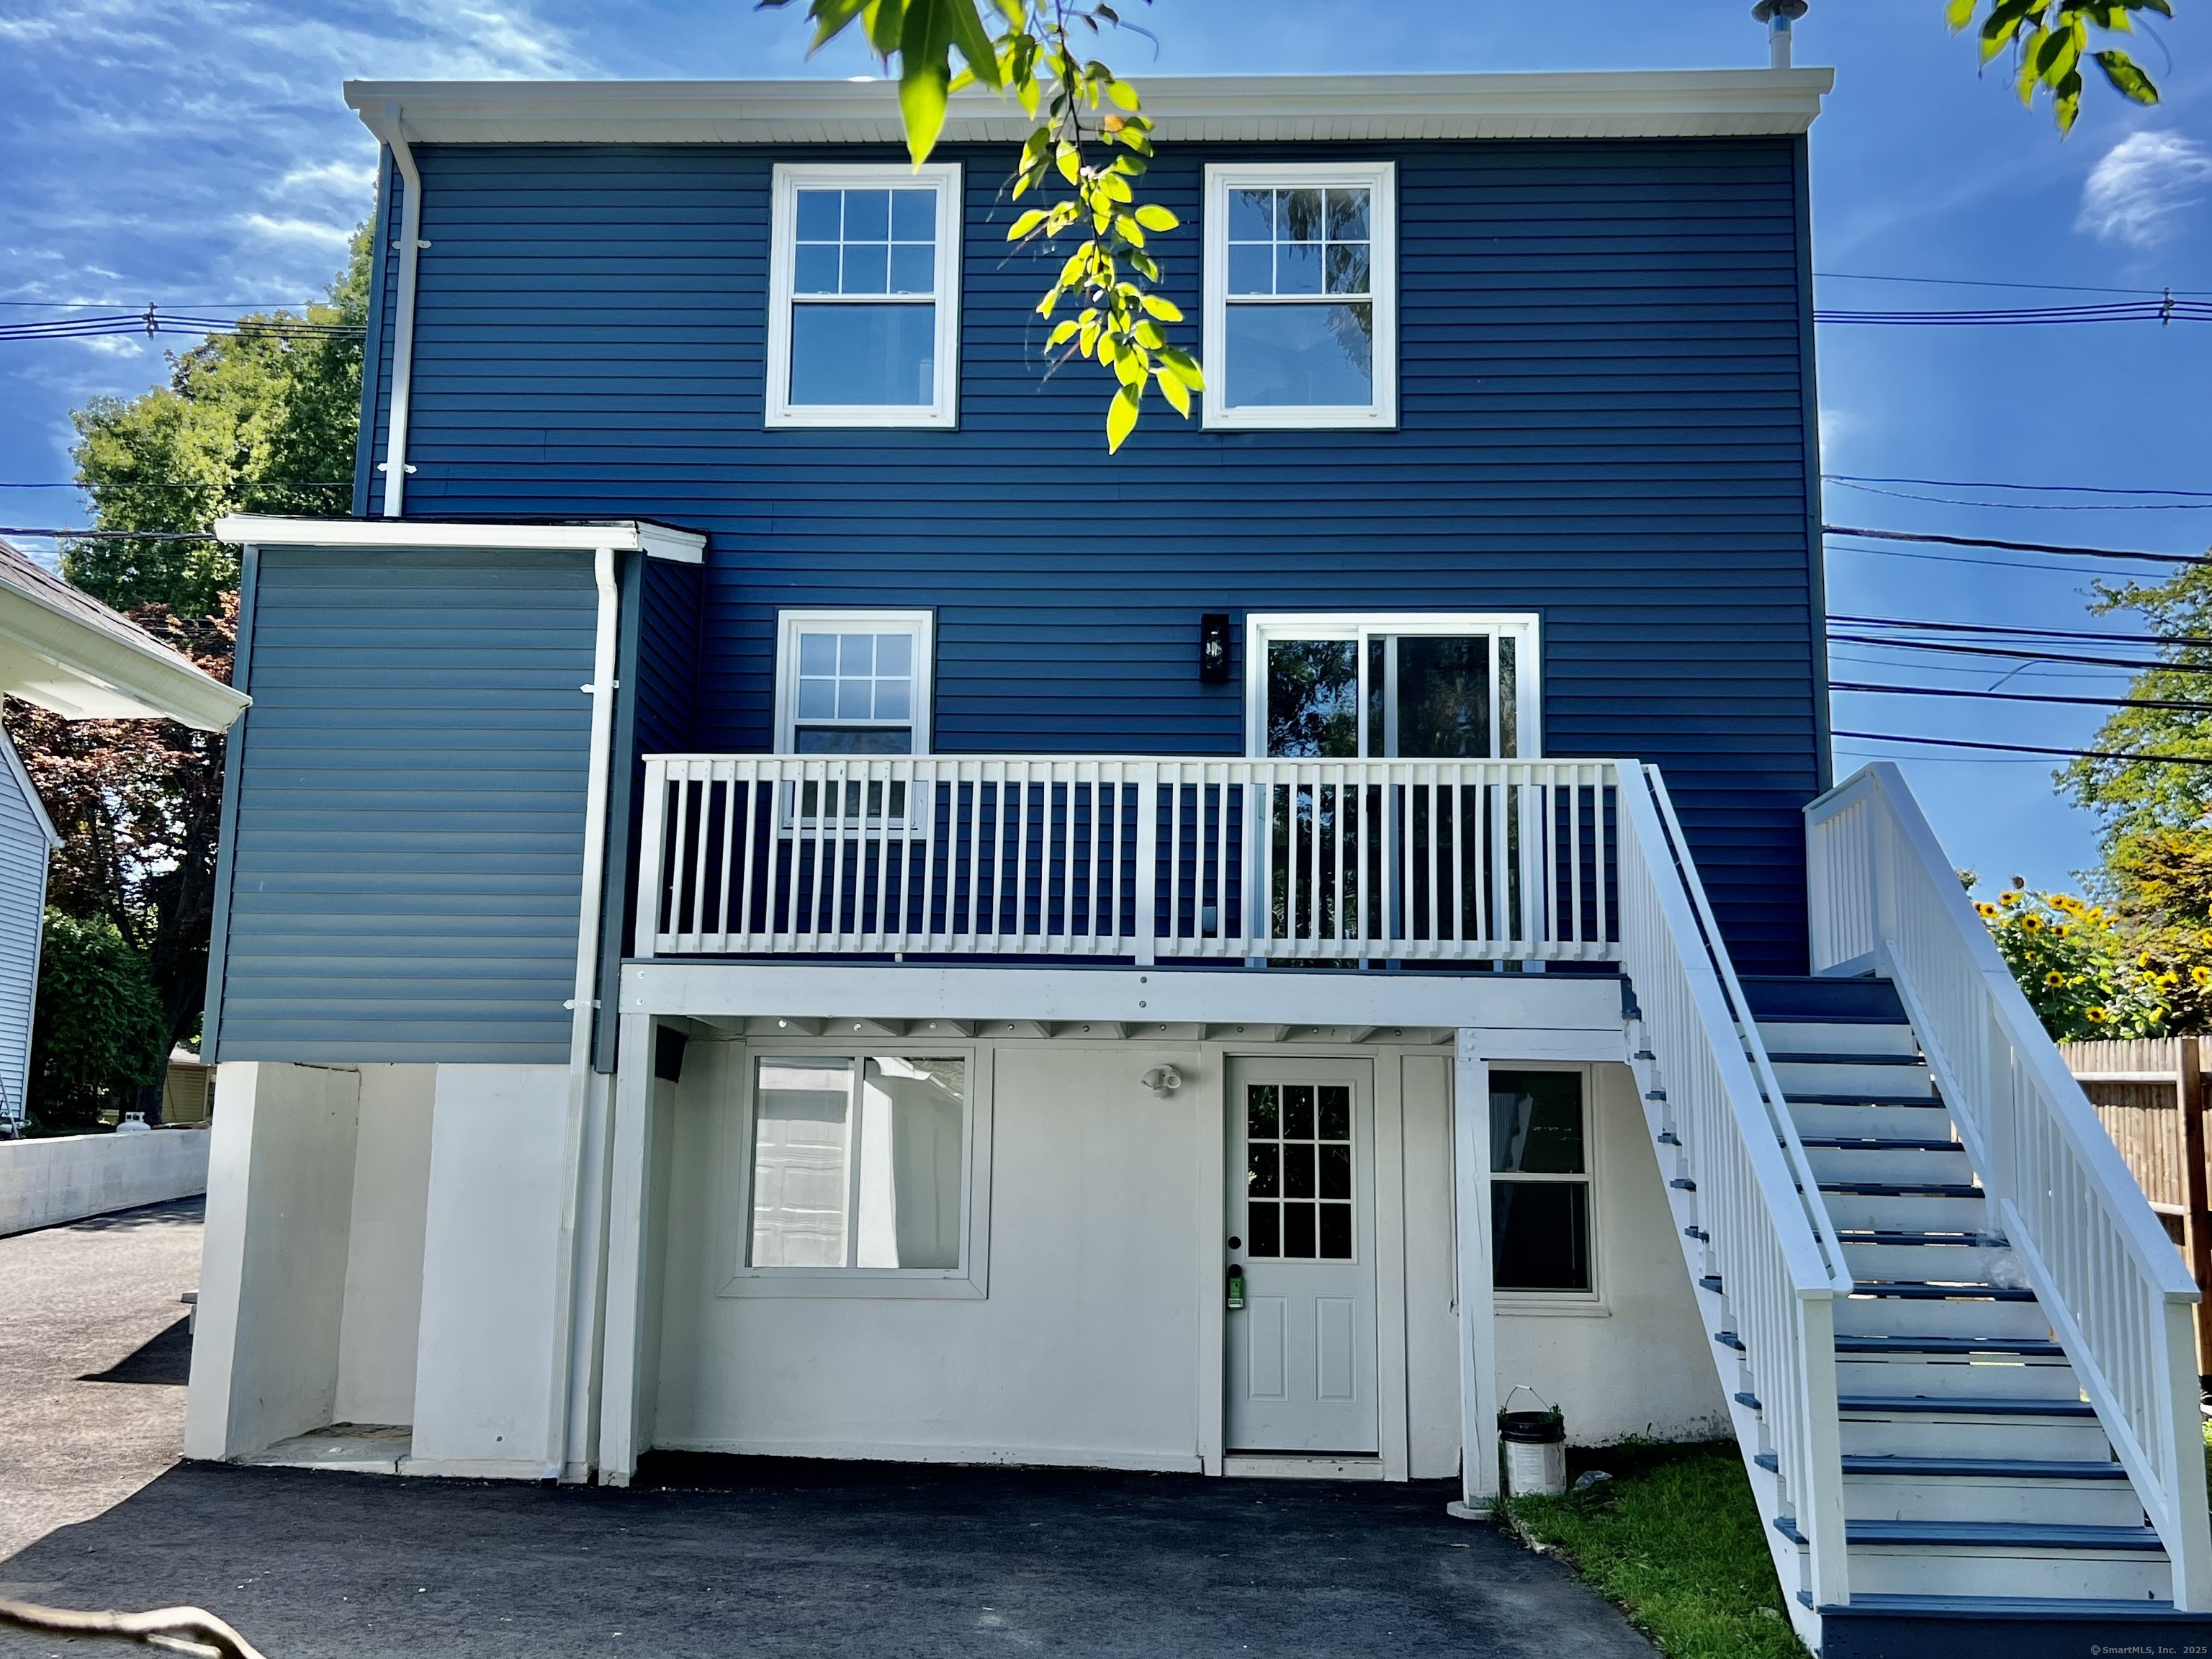
46 Silvermine Avenue in Norwalk is a 1941 home with five bedrooms and three full baths. Its main level includes an eat-in kitchen with quartz countertops, a waterfall island, storage pantry, living room, home office, dining room, one bedroom, and a full bath. The dining room opens to a deck. The second floor has a primary bedroom with a skylight and vaulted ceilings, two additional bedrooms, and heated storage. The walkout lower level includes a legalized one-bedroom arrangement, separate entry, eat-in kitchen, and full bath.
At a glance
Closed · MLS #24126079- Bedrooms
- 5
- BathroomsBaths
- 3 full / 0 half
- Square feet
- 2,327
- Year built
- 1941
- Acres
- 0.11
- Property taxes
- $9,880
July 2025-June 2026
What stands out
- Quartz-countered eat-in kitchen with waterfall island
- Dining room with sliders to deck
- Main-level bedroom with full bath
- Primary bedroom with skylight and vaulted ceilings
- Heated, floored walk-in storage room
- New roof, siding, and paved driveway
- Oversized two-car EE garage with new doors
- Hardwood floors and recessed lighting
Read the full listing description
Stunningly remodeled to today's tastes! Recently updated (2327 Living sq. ft) with the City of Norwalk to be 5 BRs and 3 Full Baths including legalized 1 BR, with Eat-in Kitchen and 1 full bath in walkout Lower Level- separate entry. Main Level, Modern Eat in Kitchen with quartz countertops and waterfall island opens to Living Room, Home Office and Dining Room which has sliders to deck. All new SS appliances and spacious storage pantry. Main level has 1 BR plus full bath which completes the first floor. Second floor has Primary Bedroom with skylight and vaulted ceilings and accesses full bath. 8ft doors. 2 Additional Bedrooms plus a walk in heated and floored storage room. Laundry Room is accessed from both main level and lower level. New features include, new roof & siding, new paved driveway. Oversized 2 Car EE garage with new doors, high ceilings and side door. Hardwood floors in most areas & Recessed lighting throughout. Good for owner occupied or investors! (Ductless Split Unit AC is in the process of being installed).
Schools
- Elementary
- Silvermine
- Middle
- West Rocks
- High
- Norwalk
Schools as reported by SmartMLS. Confirm attendance assignments with the district.
Price history
| Date | Event | Price |
|---|---|---|
| Closed price | $735,000 | |
| Original list price | $750,000 |
Intermediate price changes and previous listings may not be included.
Interested in a property like this?
Cress can help you understand the market and find currently available homes.
Nearby sold homes
View sold homes in Norwalk → Sold 08/11/25
$525,0003 beds · 1 ba · 1,170 sqft · Sold38 Silvermine Avenue, Norwalk, CT 06850KW Legacy Partners
Sold 08/11/25
$525,0003 beds · 1 ba · 1,170 sqft · Sold38 Silvermine Avenue, Norwalk, CT 06850KW Legacy Partners
 Sold 01/13/26
$535,0003 beds · 1 ba · 1,372 sqft · Sold34 Lakeview Drive, Norwalk, CT 06850Coldwell Banker Realty
Sold 01/13/26
$535,0003 beds · 1 ba · 1,372 sqft · Sold34 Lakeview Drive, Norwalk, CT 06850Coldwell Banker Realty
 Sold 09/23/24
$565,0003 beds · 2 ba · 1,470 sqft · Sold3 Mills Street, Norwalk, CT 06850William Raveis Real Estate
Sold 09/23/24
$565,0003 beds · 2 ba · 1,470 sqft · Sold3 Mills Street, Norwalk, CT 06850William Raveis Real Estate
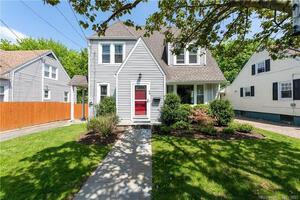 Sold 07/23/23
$553,7003 beds · 1.5 ba · 1,486 sqft · Sold56 Silvermine Avenue, Norwalk, CT 06850William Pitt Sotheby's Int'l
Sold 07/23/23
$553,7003 beds · 1.5 ba · 1,486 sqft · Sold56 Silvermine Avenue, Norwalk, CT 06850William Pitt Sotheby's Int'l
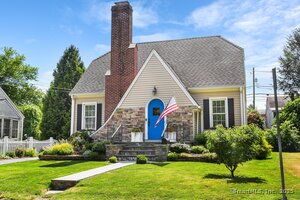 Sold 05/20/25
$710,0003 beds · 1.5 ba · 1,550 sqft · Sold21 Lakeview Drive, Norwalk, CT 06850William Pitt Sotheby's Int'l
Sold 05/20/25
$710,0003 beds · 1.5 ba · 1,550 sqft · Sold21 Lakeview Drive, Norwalk, CT 06850William Pitt Sotheby's Int'l
*Estimate: $735,000 closed price × assumed 2.5% buyer-agent commission × 20% rebate = $3,675. Actual savings depend on the final purchase price and commission Cress receives. The assumed commission is not a representation of this listing's offered or actual compensation. This is a hypothetical estimate, not a rebate paid on this sale.
Listed by BHGRE Shore & Country · (203) 504-5005
Mei Ling Cheung
SmartMLS · Listing #24126079 · Closed
Listing data checked: Sep 26, 2026, 11:01 AM EDT.
Listing information is deemed reliable but not guaranteed. Cress commentary is separate from the MLS listing description. Contact Cress about a correction.
For personal, noncommercial use to identify properties you may be interested in purchasing.
