George Cress of Real Broker Email: george@cress.co (dot co) Call/Text: 212-203-5251

Norwalk, CT / SOLD
17 Pequot DriveNorwalk, CT 06855
The buyer could have saved $15,120 in brokerage fees*
When you buy with Cress, we give you back a portion of the brokerage commission we receive.
See how the commission rebate works ↗*Estimate assumes a 2.5% buyer-agent commission and a 40% rebate. Actual savings depend on final purchase price and commission received. Based on the recorded closed price; this is a hypothetical estimate, not a statement of actual commission or rebate paid.
Sale Price$1,512,000ClosedDecember 4, 2025
Open house
Our Take
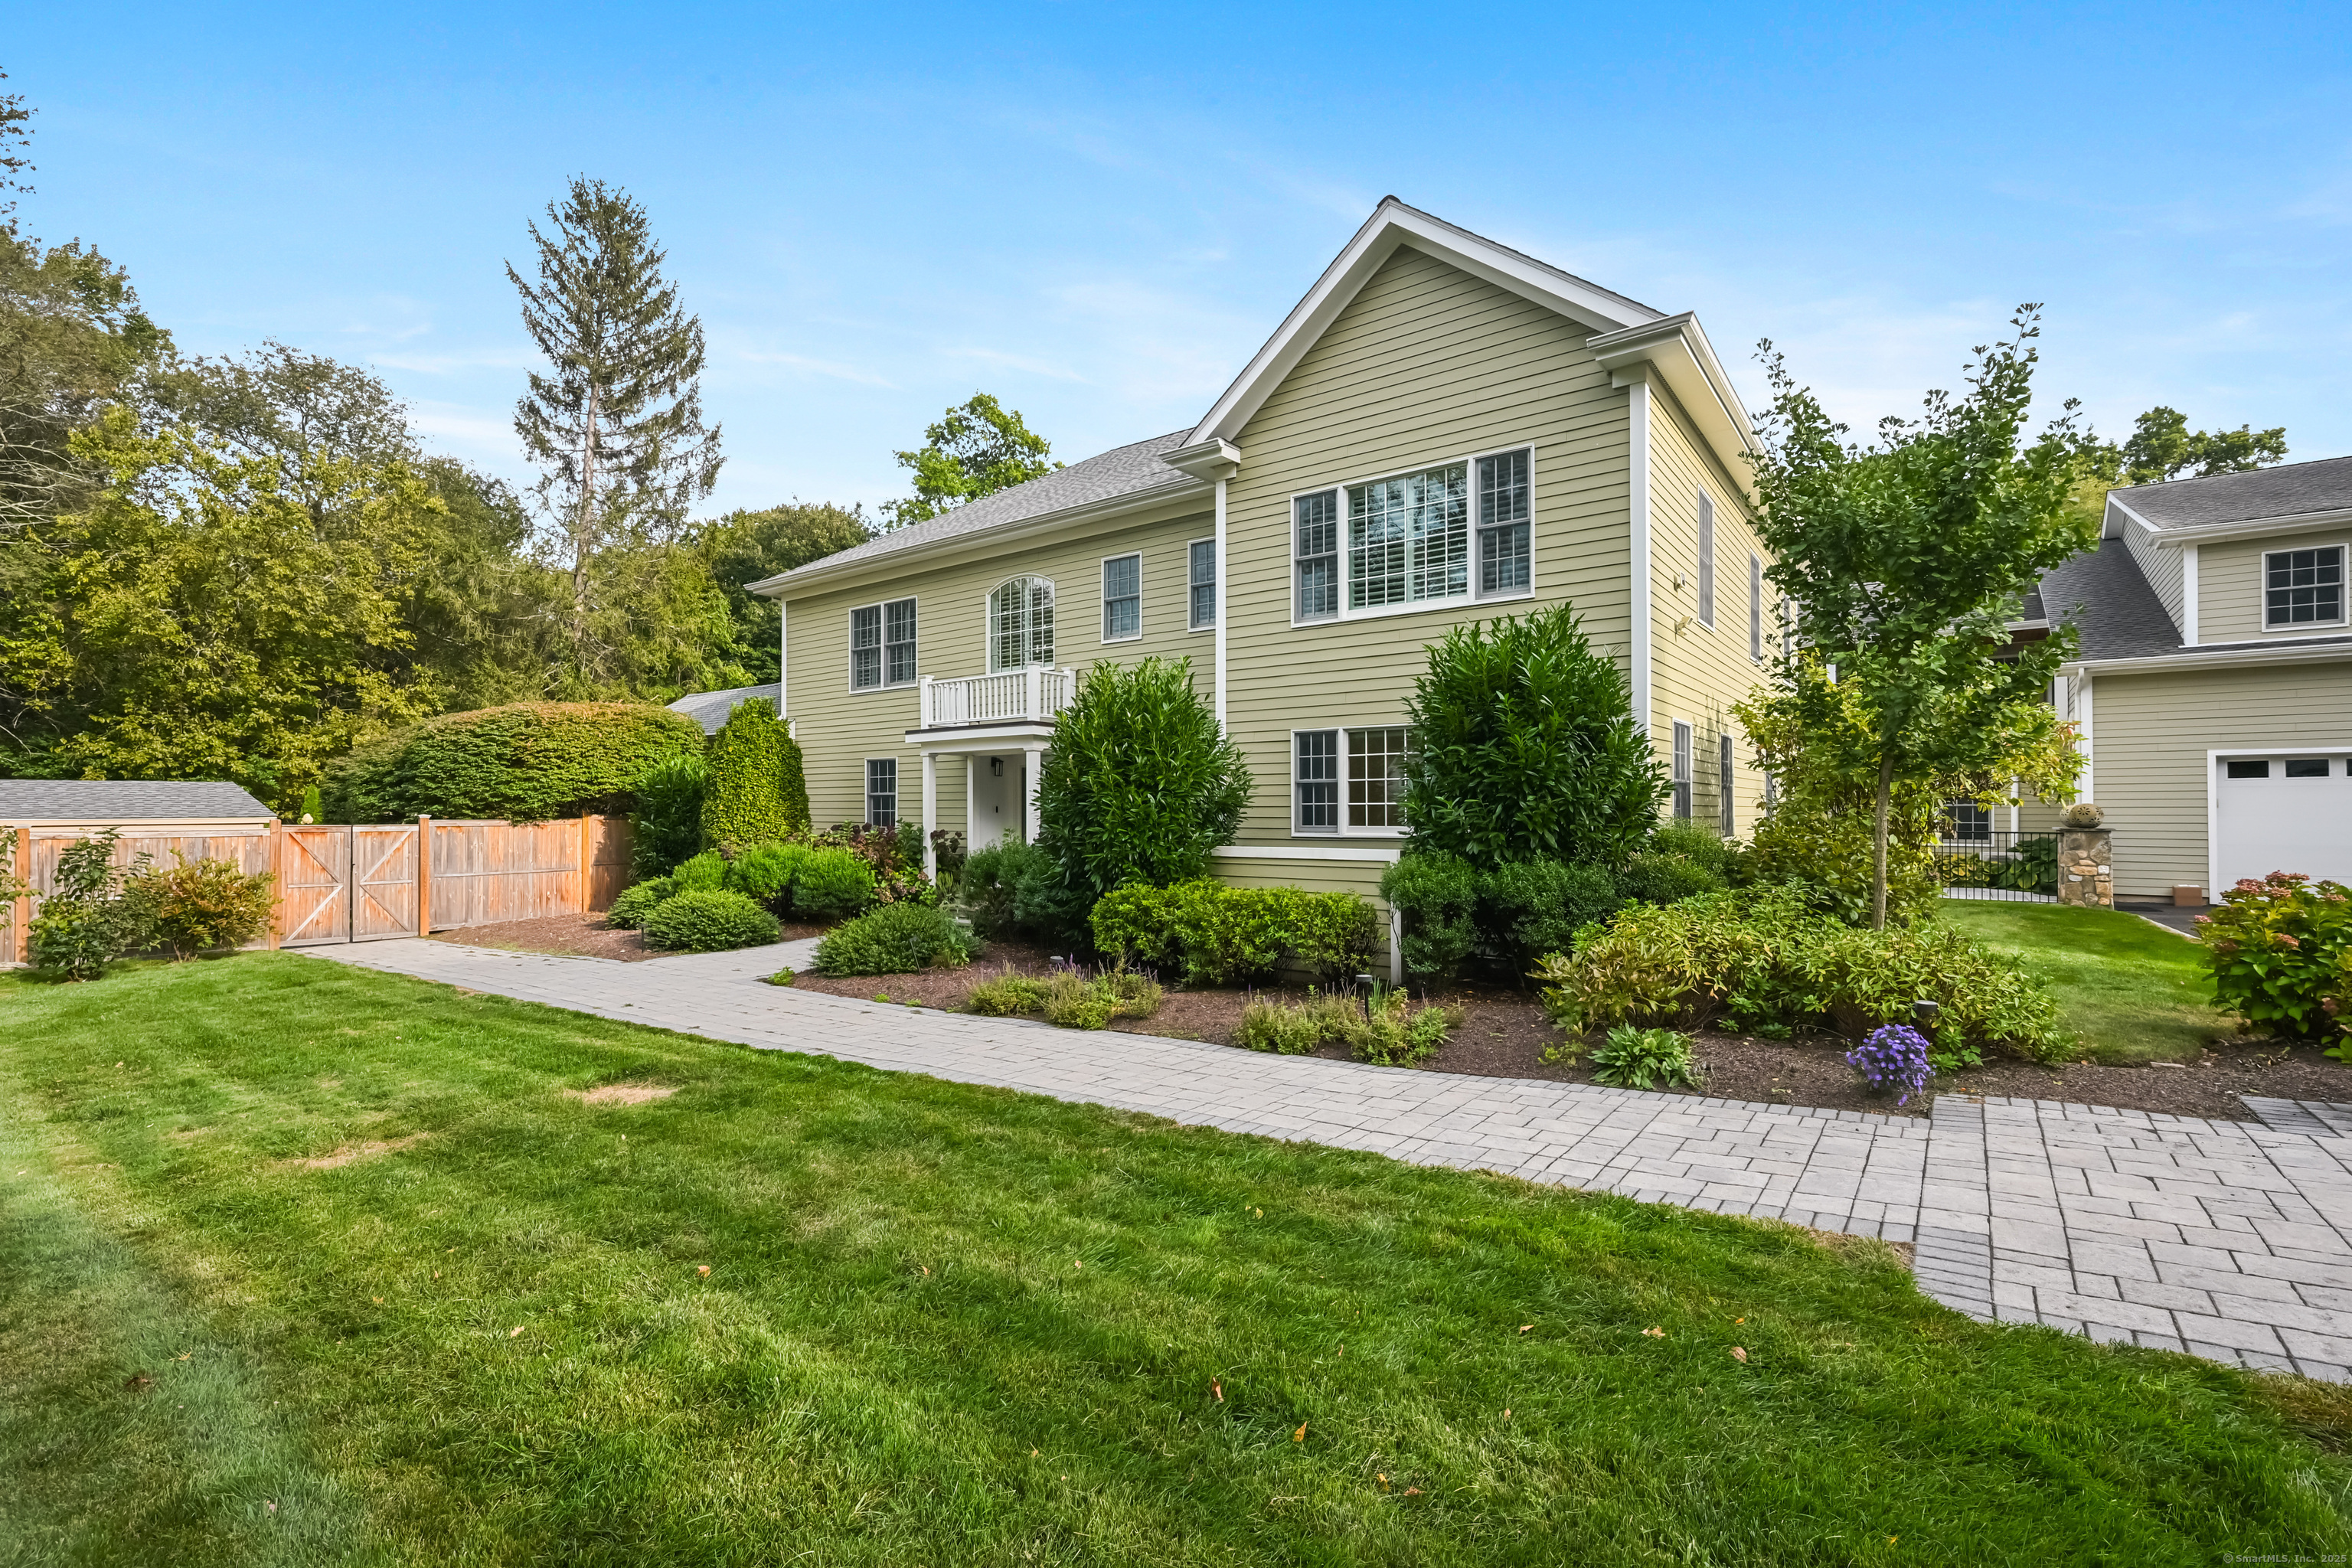
17 Pequot Drive is a bright colonial on 1.2 acres at the Norwalk/Westport border, with a chef’s kitchen featuring custom cabinetry, granite countertops, stainless-steel appliances, and an expanded island. The home includes three en-suite bedrooms, a primary suite with two walk-in closets, and fireplaces in both the living and family rooms. A recreation room has a private entry and wet bar. Indoor amenities include a climate-controlled lap pool, full bath, and steam shower; outdoors are decks, a koi pond, screened porch, and courtyard.
At a glance
Closed · MLS #24126259- Bedrooms
- 3
- BathroomsBaths
- 4 full / 2 half
- Square feet
- 7,500
- Year built
- 1955
- Acres
- 1.2
- Property taxes
- $32,790
July 2025-June 2026
What stands out
- Custom kitchen with expanded center island
- Primary suite with two walk-in closets
- En-suite baths for additional bedrooms
- Fireplaces in living and family rooms
- Recreation room with private entry and wet bar
- Climate-controlled indoor lap pool
- Oversized four-car garage
- Multiple decks overlooking the backyard
Read the full listing description
Nestled on the Norwalk/Westport border,this bright and spacious colonial offers impressive amenities and thoughtful details throughout.The chef's kitchen is the heart of the home, with custom cabinetry, granite countertops, stainless steel appliances, and an expanded center island ideal for entertaining.The primary suite offers 2 walk-in closets and a spa-like bathroom with a soaking tub, double vanities, and a shower.Each additional bedroom is en suite with updated baths, providing comfort and privacy for all.The flexible floor plan allows for the addition of another bedroom if desired.The inviting and spacious living room and family room both have fireplaces, creating warmth and charm throughout the home.The recreation room has its own private entry.Outfitted with a wet bar, microwave, refrigerator, and cabinetry, it's perfect for guests, family fun or an in-law suite.The home includes bamboo floors and paid-in-full solar panels.For year-round enjoyment, there is an indoor lap pool with climate control and advanced air filtration, ensuring comfort all year long.The pool area also includes a full bath with double sinks, and a steam shower.Car enthusiasts will appreciate the oversized 4-car garage, while the outdoor spaces offer a private courtyard with mature plantings, multiple decks overlooking the backyard, a tranquil koi pond, and a screened porch perfect for extending outdoor living across the seasons.Effortless commuting with easy access to I-95 and Metro North
Schools
- Elementary
- Per Board of Ed
- Middle
- Not provided
- High
- Per Board of Ed
Schools as reported by SmartMLS. Confirm attendance assignments with the district.
Price history
| Date | Event | Price |
|---|---|---|
| Closed price | $1,512,000 | |
| Original list price | $1,749,000 |
Intermediate price changes and previous listings may not be included.
Interested in a property like this?
Cress can help you understand the market and find currently available homes.
Nearby sold homes
View sold homes in Norwalk → Sold 02/08/22
$979,0003 beds · 2.5 ba · 2,256 sqft · Sold14 Pequot Drive, Norwalk, CT 06855Coldwell Banker Realty
Sold 02/08/22
$979,0003 beds · 2.5 ba · 2,256 sqft · Sold14 Pequot Drive, Norwalk, CT 06855Coldwell Banker Realty
 Sold 07/07/22
$1,450,0005 beds · 4.5 ba · 6,190 sqft · Sold2 Sasqua Pond Road, Norwalk, CT 06855William Pitt Sotheby's Int'l
Sold 07/07/22
$1,450,0005 beds · 4.5 ba · 6,190 sqft · Sold2 Sasqua Pond Road, Norwalk, CT 06855William Pitt Sotheby's Int'l
 Sold 10/17/23
$620,0004 beds · 2.5 ba · 2,148 sqft · Sold54 Howard Avenue, Norwalk, CT 06855William Pitt Sotheby's Int'l
Sold 10/17/23
$620,0004 beds · 2.5 ba · 2,148 sqft · Sold54 Howard Avenue, Norwalk, CT 06855William Pitt Sotheby's Int'l
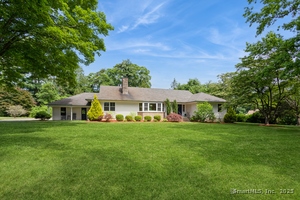 Sold 08/24/25
$1,325,0003 beds · 3 ba · 2,422 sqft · Sold24 Pequot Drive, Norwalk, CT 06855William Raveis Real Estate
Sold 08/24/25
$1,325,0003 beds · 3 ba · 2,422 sqft · Sold24 Pequot Drive, Norwalk, CT 06855William Raveis Real Estate
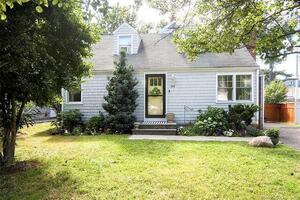 Sold 11/17/22
$490,0003 beds · 1.5 ba · 1,728 sqft · Sold60 Howard Avenue, Norwalk, CT 06855William Raveis Real Estate
Sold 11/17/22
$490,0003 beds · 1.5 ba · 1,728 sqft · Sold60 Howard Avenue, Norwalk, CT 06855William Raveis Real Estate
*Estimate: $1,512,000 closed price × assumed 2.5% buyer-agent commission × 40% rebate = $15,120. Actual savings depend on the final purchase price and commission Cress receives. The assumed commission is not a representation of this listing's offered or actual compensation. This is a hypothetical estimate, not a rebate paid on this sale.
Listed by William Pitt Sotheby's Int'l · (203) 227-1246
Tammy Pincavage
SmartMLS · Listing #24126259 · Closed
Listing data checked: Sep 26, 2026, 11:01 AM EDT.
Listing information is deemed reliable but not guaranteed. Cress commentary is separate from the MLS listing description. Contact Cress about a correction.
For personal, noncommercial use to identify properties you may be interested in purchasing.
