George Cress of Real Broker Email: george@cress.co (dot co) Call/Text: 212-203-5251

Norwalk, CT / SOLD
25 McAllister AvenueNorwalk, CT 06854
The buyer could have saved $3,550 in brokerage fees*
When you buy with Cress, we give you back a portion of the brokerage commission we receive.
See how the commission rebate works ↗*Estimate assumes a 2.5% buyer-agent commission and a 20% rebate. Actual savings depend on final purchase price and commission received. Based on the recorded closed price; this is a hypothetical estimate, not a statement of actual commission or rebate paid.
Sale Price$710,000ClosedOctober 1, 2024
Open house
Our Take

25 McAllister Avenue is a four-bedroom, two-bath Cape Cod-style home on a serene Norwalk street. The exterior has vinyl shingle siding, black shutters, and a landscaped yard. Inside, the main level pairs a living room with fireplace and arched built-ins with dining space, while the kitchen opens to a family room with a wood-burning stove, skylights, and backyard access. Two bedrooms are on the main level; two more are upstairs. A fenced backyard includes a two-tiered deck and mature plantings.
At a glance
Closed · MLS #24040006- Bedrooms
- 4
- BathroomsBaths
- 2 full / 0 half
- Square feet
- 1,900
- Year built
- 1940
- Acres
- 0.25
- Property taxes
- $9,818
July 2024-June 2025
What stands out
- Vinyl shingle siding with black shutters
- Living room fireplace with arched built-ins
- Granite-counter kitchen with breakfast bar
- Family room with wood-burning stove and skylights
- Two main-level bedrooms
- Hardwood floors and abundant natural light
- Two-tiered deck in the fenced backyard
- Updated bathrooms with contemporary finishes
Read the full listing description
Welcome to this quintessential Cape Cod charmer on a serene street in Norwalk. This 4-bedroom, 2-bathroom home perfectly blends timeless New England architecture with modern conveniences. The exterior is picture-perfect, with new vinyl shingle siding, black shutters, and a lush, landscaped yard. Inside, the main level features a cozy living room with a fireplace flanked by arched built-ins, adjacent to dining room space. Hardwood floors and abundant natural light create a warm, inviting atmosphere. The bright kitchen, complete with SS appliances, granite countertops, and a breakfast bar, opens to a large family room with wood burning stove, skylights, expansive windows, and door leading to a magnificent, level, fenced backyard.Two main-level bedrooms offer flexibility for a guest room or home office. Upstairs, the primary bedroom boasts a wall of closets and the second bedroom has ample closets and storage space. Both bathrooms have been tastefully updated with contemporary finishes.Outside, the private backyard retreat features a two-tiered deck, perfect for summer barbecues and outdoor fun. The fully fenced backyard with a lush lawn is surrounded by colorful mature plantings. Basement offers lots of storage space. Located minutes from schools, parks, shopping, and dining, with easy access to highways and public transportation. This meticulously maintained move-in-ready home offers the perfect blend of old-world charm and modern conveniences.
Schools
- Elementary
- Per Board of Ed
- Middle
- Per Board of Ed
- High
- Brien McMahon
Schools as reported by SmartMLS. Confirm attendance assignments with the district.
Price history
| Date | Event | Price |
|---|---|---|
| Closed price | $710,000 | |
| Original list price | $639,000 |
Intermediate price changes and previous listings may not be included.
Interested in a property like this?
Cress can help you understand the market and find currently available homes.
Nearby sold homes
View sold homes in Norwalk → Sold 06/15/22
$440,0003 beds · 1 ba · 2,106 sqft · Sold33 Avenue D, Norwalk, CT 06854Keller Williams Realty
Sold 06/15/22
$440,0003 beds · 1 ba · 2,106 sqft · Sold33 Avenue D, Norwalk, CT 06854Keller Williams Realty
 Sold 05/29/23
$550,0002 beds · 2 ba · 1,478 sqft · Sold37 Frances Avenue, Norwalk, CT 06854Coldwell Banker Realty
Sold 05/29/23
$550,0002 beds · 2 ba · 1,478 sqft · Sold37 Frances Avenue, Norwalk, CT 06854Coldwell Banker Realty
 Sold 01/26/23
$450,0003 beds · 3 ba · 1,992 sqft · Sold32 Avenue D, Norwalk, CT 06854Keller Williams Prestige Prop.
Sold 01/26/23
$450,0003 beds · 3 ba · 1,992 sqft · Sold32 Avenue D, Norwalk, CT 06854Keller Williams Prestige Prop.
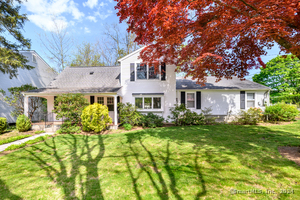 Sold 08/19/24
$600,0002 beds · 2 ba · 1,585 sqft · Sold23 Avenue B, Norwalk, CT 06854William Raveis Real Estate
Sold 08/19/24
$600,0002 beds · 2 ba · 1,585 sqft · Sold23 Avenue B, Norwalk, CT 06854William Raveis Real Estate
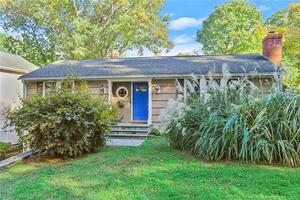 Sold 12/14/21
$542,5003 beds · 2 ba · 1,716 sqft · Sold7 Hollow Tree Road, Norwalk, CT 06854Keller Williams Prestige Prop.
Sold 12/14/21
$542,5003 beds · 2 ba · 1,716 sqft · Sold7 Hollow Tree Road, Norwalk, CT 06854Keller Williams Prestige Prop.
*Estimate: $710,000 closed price × assumed 2.5% buyer-agent commission × 20% rebate = $3,550. Actual savings depend on the final purchase price and commission Cress receives. The assumed commission is not a representation of this listing's offered or actual compensation. This is a hypothetical estimate, not a rebate paid on this sale.
Listed by William Raveis Real Estate
Linda Sweeny
SmartMLS · Listing #24040006 · Closed
Listing data checked: Sep 26, 2026, 11:08 AM EDT.
Listing information is deemed reliable but not guaranteed. Cress commentary is separate from the MLS listing description. Contact Cress about a correction.
For personal, noncommercial use to identify properties you may be interested in purchasing.
