George Cress of Real Broker Email: george@cress.co (dot co) Call/Text: 212-203-5251

Norwalk, CT / SOLD
22 Lloyd RoadNorwalk, CT 06850
The buyer could have saved $4,125 in brokerage fees*
When you buy with Cress, we give you back a portion of the brokerage commission we receive.
See how the commission rebate works ↗*Estimate assumes a 2.5% buyer-agent commission and a 20% rebate. Actual savings depend on final purchase price and commission received. Based on the recorded closed price; this is a hypothetical estimate, not a statement of actual commission or rebate paid.
Sale Price$825,000ClosedOctober 16, 2022
Open house
Our Take
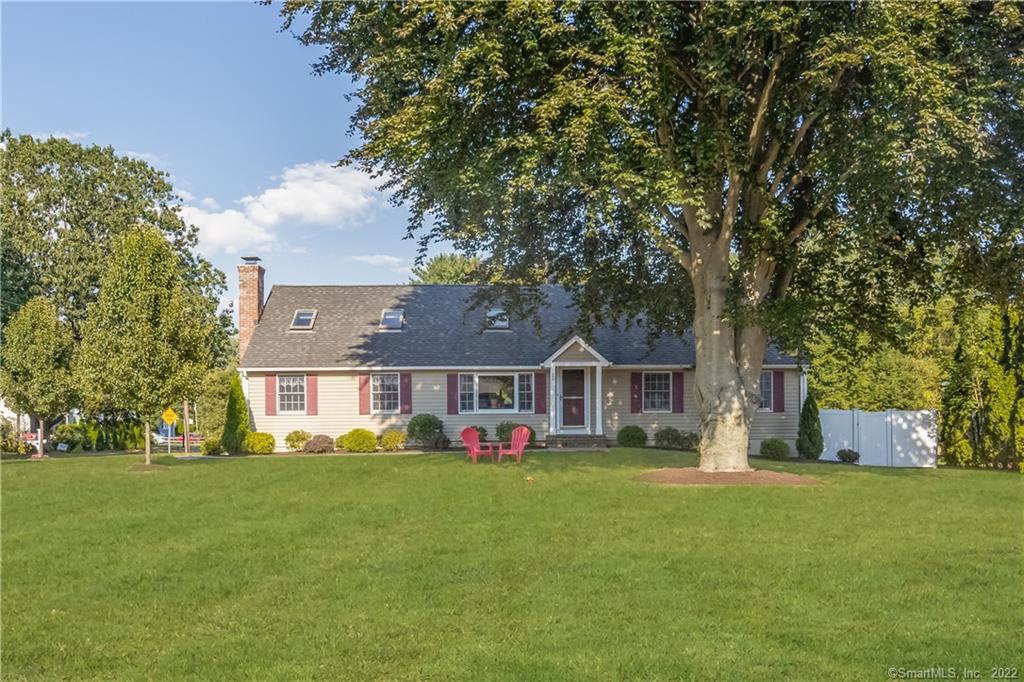
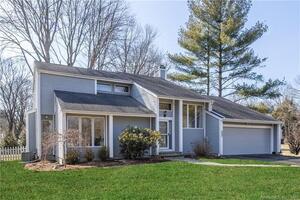
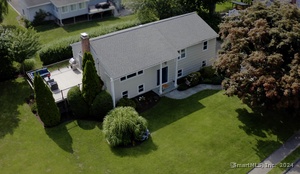
22 Lloyd Road is a rebuilt and expanded Norwalk home with five bedrooms and three full baths. Its flexible layout includes a great room with vaulted ceilings, large windows, skylights, and a masonry fireplace with stone hearth. The kitchen has a large island, pantry, granite counters, and subway-tile backsplash. A breezeway/mudroom connects the kitchen, side entrance, patio, and oversized two-car garage, while a bonus bedroom with a full bath offers additional private space. The corner property includes professional landscaping and an in-ground pool.
At a glance
Closed · MLS #170518214- Bedrooms
- 5
- BathroomsBaths
- 3 full / 0 half
- Square feet
- 3,065
- Year built
- 1955
- Acres
- 0.36
- Property taxes
- $9,799
July 2022-June 2023
What stands out
- Great room with vaulted ceilings and skylights
- Masonry fireplace with stone hearth
- Kitchen island, pantry, and granite counters
- Mudroom connecting garage, patio, side entrance, and kitchen
- Bonus bedroom with full bathroom
- Main- or second-floor primary-bedroom options
- Corner lot with in-ground pool and patio
Read the full listing description
Rebuilt and expanded from the studs out creating a dynamic and versatile floorplan with luxurious upgrades and custom craftsmanship. Soaring ceilings and varied height ceilings create additional interest and definition to each space. Details matter and you will be thrilled with the custom architectural features and quality finish work throughout. The moment you step into this sun-filled beauty you will immediately know you are home. In the great room - vaulted ceilings, large windows, and skylights open up the space and the full-masonry fireplace with stone hearth and custom built-in surround will draw you and yours to gather in the heart of the home. The large-cased opening to the kitchen and family areas continues the dynamic flow of the home and a large island, pantry, granite counters, and subway tile backsplash are highlights of the kitchen. The airy breezeway/mudroom offers plenty of space and leads you to the bonus bedroom with a full bathroom - perfect for in-laws, boomerang kids, or private office space. The mudroom actually serves as an active hub of the home and also connects the oversized 2-car garage, back patio, side entrance, and kitchen. Options for a main or second-floor primary bedroom add to the versatility of this impeccable home. Sited on a corner lot, this flat open property has been professionally landscaped and includes an in-ground pool, patio and has one of the most glorious beech trees in town. The West Norwalk location has so much to offer!
Schools
- Elementary
- Fox Run
- Middle
- Ponus Ridge
- High
- Brien McMahon
Schools as reported by SmartMLS. Confirm attendance assignments with the district.
Price history
| Date | Event | Price |
|---|---|---|
| Closed price | $825,000 | |
| Original list price | $749,000 |
Intermediate price changes and previous listings may not be included.
Interested in a property like this?
Cress can help you understand the market and find currently available homes.
Nearby sold homes
View sold homes in Norwalk → Sold 12/15/21
$425,0002 beds · 1 ba · 816 sqft · Sold24 Lloyd Road, Norwalk, CT 06850BHHS Darien/New Canaan
Sold 12/15/21
$425,0002 beds · 1 ba · 816 sqft · Sold24 Lloyd Road, Norwalk, CT 06850BHHS Darien/New Canaan
 Sold 05/25/23
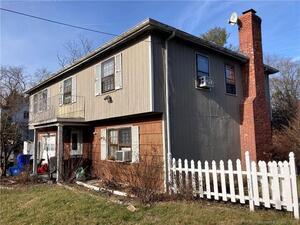
$495,0004 beds · 2 ba · 1,680 sqft · Sold90 Ponus Avenue, Norwalk, CT 06850Coldwell Banker Realty
Sold 05/25/23
$495,0004 beds · 2 ba · 1,680 sqft · Sold90 Ponus Avenue, Norwalk, CT 06850Coldwell Banker Realty
 Sold 06/04/26
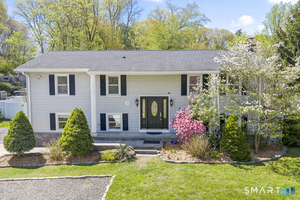
$900,0004 beds · 3 ba · 2,702 sqft · Sold103 Ponus Avenue, Norwalk, CT 06850Keller Williams Realty
Sold 06/04/26
$900,0004 beds · 3 ba · 2,702 sqft · Sold103 Ponus Avenue, Norwalk, CT 06850Keller Williams Realty
 Sold 05/04/22
$730,0003 beds · 2.5 ba · 2,192 sqft · Sold33 New Canaan Court, Norwalk, CT 06850Higgins Group Real Estate
Sold 05/04/22
$730,0003 beds · 2.5 ba · 2,192 sqft · Sold33 New Canaan Court, Norwalk, CT 06850Higgins Group Real Estate
 Sold 10/07/24
$900,0004 beds · 3 ba · 2,050 sqft · Sold3 Lycett Court, Norwalk, CT 06850Keller Williams Prestige Prop.
Sold 10/07/24
$900,0004 beds · 3 ba · 2,050 sqft · Sold3 Lycett Court, Norwalk, CT 06850Keller Williams Prestige Prop.
*Estimate: $825,000 closed price × assumed 2.5% buyer-agent commission × 20% rebate = $4,125. Actual savings depend on the final purchase price and commission Cress receives. The assumed commission is not a representation of this listing's offered or actual compensation. This is a hypothetical estimate, not a rebate paid on this sale.
Listed by Berkshire Hathaway NE Prop.
Shannon Drury
SmartMLS · Listing #170518214 · Closed
Listing information is deemed reliable but not guaranteed. Cress commentary is separate from the MLS listing description. Contact Cress about a correction.
For personal, noncommercial use to identify properties you may be interested in purchasing.
