George Cress of Real Broker Email: george@cress.co (dot co) Call/Text: 212-203-5251

Norwalk, CT / SOLD
5 Nash PlaceNorwalk, CT 06854
The buyer could have saved $3,075 in brokerage fees*
When you buy with Cress, we give you back a portion of the brokerage commission we receive.
See how the commission rebate works ↗*Estimate assumes a 2.5% buyer-agent commission and a 20% rebate. Actual savings depend on final purchase price and commission received. Based on the recorded closed price; this is a hypothetical estimate, not a statement of actual commission or rebate paid.
Sale Price$615,000ClosedJune 23, 2022
Open house
Our Take
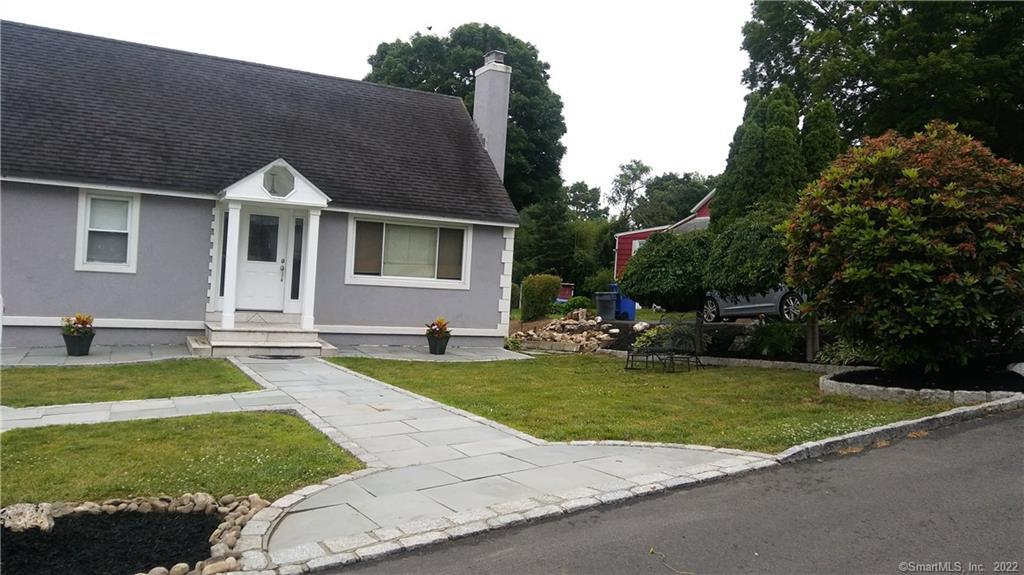
5 Nash Place is a four-bedroom open-plan home with a large, private backyard and ample parking. The kitchen has granite countertops and stainless steel appliances, while Black Absolute 24-by-24-inch granite tile runs throughout. A living-room fireplace adds a defined gathering space. Updates include the roof, windows, kitchen and bathrooms, second-floor laundry, and recessed lighting. The lower-level suite has a private bathroom and entrance, and an indoor entertainment room also includes a full bathroom.
At a glance
Closed · MLS #170451924- Bedrooms
- 4
- BathroomsBaths
- 4 full / 0 half
- Square feet
- 1,224
- Year built
- 1950
- Acres
- 0.2
- Property taxes
- $5,690
July 2021-June 2022
What stands out
- Four-bedroom open-plan layout
- Private backyard with ample parking
- Granite countertops and stainless steel appliances
- Black Absolute granite tile floors
- Living room fireplace
- Updated roof, windows, kitchen, and bathrooms
- Second-floor laundry and recessed lighting
- Lower-level suite with private entrance and bath
Read the full listing description
This well-maintained, wonderful four-bedroom open plan house offers a big backyard with excellent privacy and plenty of parking space for outdoor activities, including a private indoor room with a full bathroom for entertainment. The kitchen offers beautiful granite countertops and stainless steel appliances. Beautiful Black Absolute 24x24 granite tile floors throughout. Living room with fireplace. Updates include roof, windows, kitchen/bath, second-floor laundry, and recessed lighting. The lower level suite has a private bath and private entrance; this Gem is only 50 minutes to NYC, and Most Services are within 1 mile. Move right in to this wonderful home!.
Schools
- Elementary
- Per Board of Ed
- Middle
- Not provided
- High
- Per Board of Ed
Schools as reported by SmartMLS. Confirm attendance assignments with the district.
Price history
| Date | Event | Price |
|---|---|---|
| Closed price | $615,000 | |
| Original list price | $749,999 |
Intermediate price changes and previous listings may not be included.
Interested in a property like this?
Cress can help you understand the market and find currently available homes.
Nearby sold homes
View sold homes in Norwalk → Sold 01/02/23
$460,0003 beds · 2 ba · 1,776 sqft · Sold47 Ivy Place, Norwalk, CT 06854Compass Connecticut, LLC
Sold 01/02/23
$460,0003 beds · 2 ba · 1,776 sqft · Sold47 Ivy Place, Norwalk, CT 06854Compass Connecticut, LLC
 Sold 03/31/25
$610,0003 beds · 2 ba · 1,080 sqft · Sold52 Taylor Avenue, Norwalk, CT 06854Century 21 Scala Group
Sold 03/31/25
$610,0003 beds · 2 ba · 1,080 sqft · Sold52 Taylor Avenue, Norwalk, CT 06854Century 21 Scala Group
 Sold 05/15/25
$650,0004 beds · 2 ba · 1,668 sqft · Sold50 Taylor Avenue, Norwalk, CT 06854Century 21 Scala Group
Sold 05/15/25
$650,0004 beds · 2 ba · 1,668 sqft · Sold50 Taylor Avenue, Norwalk, CT 06854Century 21 Scala Group
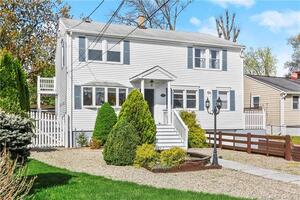 Sold 04/17/23
$665,0005 beds · 2 ba · 2,016 sqft · Sold31 Ivy Place, Norwalk, CT 06854Compass Connecticut, LLC
Sold 04/17/23
$665,0005 beds · 2 ba · 2,016 sqft · Sold31 Ivy Place, Norwalk, CT 06854Compass Connecticut, LLC
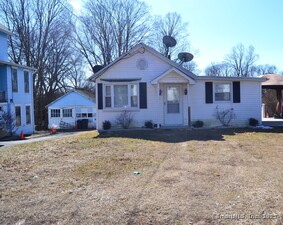 Sold 05/20/25
$509,9003 beds · 1 ba · 1,002 sqft · Sold21 Nash Place, Norwalk, CT 06854William Pitt Sotheby's Int'l
Sold 05/20/25
$509,9003 beds · 1 ba · 1,002 sqft · Sold21 Nash Place, Norwalk, CT 06854William Pitt Sotheby's Int'l
*Estimate: $615,000 closed price × assumed 2.5% buyer-agent commission × 20% rebate = $3,075. Actual savings depend on the final purchase price and commission Cress receives. The assumed commission is not a representation of this listing's offered or actual compensation. This is a hypothetical estimate, not a rebate paid on this sale.
Listed by Century 21 Scala Group
Melissa Jimenez
SmartMLS · Listing #170451924 · Closed
Listing data checked: Sep 26, 2026, 11:19 AM EDT.
Listing information is deemed reliable but not guaranteed. Cress commentary is separate from the MLS listing description. Contact Cress about a correction.
For personal, noncommercial use to identify properties you may be interested in purchasing.
