George Cress of Real Broker Email: george@cress.co (dot co) Call/Text: 212-203-5251

Norwalk, CT / SOLD
135 1/2 Rocks RoadNorwalk, CT 06851
The buyer could have saved $7,613 in brokerage fees*
When you buy with Cress, we give you back a portion of the brokerage commission we receive.
See how the commission rebate works ↗*Estimate assumes a 2.5% buyer-agent commission and a 30% rebate. Actual savings depend on final purchase price and commission received. Based on the recorded closed price; this is a hypothetical estimate, not a statement of actual commission or rebate paid.
Sale Price$1,015,000ClosedJune 22, 2022
Open house
Our Take
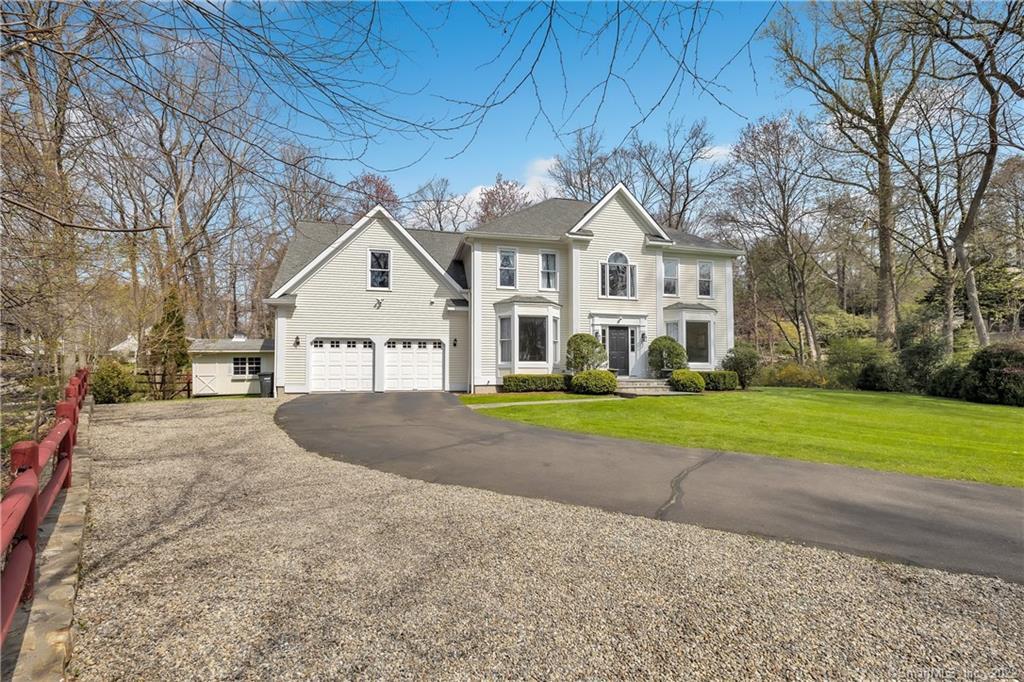
135 1/2 Rocks Road is a 1996 Colonial in Norwalk with four bedrooms, three full baths, and a 0.84-acre setting. The interior includes an open floor plan, a granite-counter kitchen with high-end appliances, wood floors, high ceilings, and a family room with fireplace. Crown molding, vaulted ceilings, and recessed lighting add architectural detail. The main level includes formal dining and living rooms, while the upper level has three bedrooms, laundry, and a primary suite. A lower level adds an office, playroom, pantry, wine cellar, and mechanical room.
At a glance
Closed · MLS #170485699- Bedrooms
- 4
- BathroomsBaths
- 3 full / 0 half
- Square feet
- 4,248
- Year built
- 1996
- Acres
- 0.84
- Property taxes
- $12,052
July 2021-June 2022
What stands out
- Open floor plan with granite-counter kitchen
- Family room with fireplace and high ceilings
- Crown molding, vaulted ceilings, and recessed lighting
- Formal dining and living rooms on main level
- Primary suite with double vanity and tub
- Lower-level office, playroom, pantry, and wine cellar
Read the full listing description
This Spectacular Colonial has over $200K in Improvements and Zoned for the Best Rated School in Norwalk! Perfect for Entertaining w/Open Floor Plan, Chef's Kitchen w/Granite Counters, High-end Appliances and Wooden Floors. Spacious High Ceilings and a Sensational Family Room w/Fireplace. Come See the Artful Blend of Architectural Details and Flowing Space w/Crown Molding, Vaulted Ceilings and Recessed Lights. The Formal Dining Room, Living Room and a Full Bath Complete the Main Level. Upstairs are 3 BRs, Laundry Room, 1 Full Bath and the Master Suite w/Double Vanity and a High-end Tub. The Lower Level Features a Home Office, Playroom, Pantry, Wine Cellar and Mechanical Room. Schedule your tour today as this one will not last long!
Schools
- Elementary
- Per Board of Ed
- Middle
- Not provided
- High
- Per Board of Ed
Schools as reported by SmartMLS. Confirm attendance assignments with the district.
Price history
| Date | Event | Price |
|---|---|---|
| Closed price | $1,015,000 | |
| Original list price | $935,000 |
Intermediate price changes and previous listings may not be included.
Interested in a property like this?
Cress can help you understand the market and find currently available homes.
Nearby sold homes
View sold homes in Norwalk → Sold 09/18/22
$550,0003 beds · 2.5 ba · 2,954 sqft · Sold12 Brookhill Lane, Norwalk, CT 06851William Raveis Real Estate
Sold 09/18/22
$550,0003 beds · 2.5 ba · 2,954 sqft · Sold12 Brookhill Lane, Norwalk, CT 06851William Raveis Real Estate
 Sold 05/26/25
$900,0004 beds · 3 ba · 3,472 sqft · Sold14 Brookhill Lane, Norwalk, CT 06851Higgins Group Real Estate
Sold 05/26/25
$900,0004 beds · 3 ba · 3,472 sqft · Sold14 Brookhill Lane, Norwalk, CT 06851Higgins Group Real Estate
 Sold 02/01/22
$539,0003 beds · 2 ba · 2,013 sqft · Sold129 Rocks Road, Norwalk, CT 06851William Pitt Sotheby's Int'l
Sold 02/01/22
$539,0003 beds · 2 ba · 2,013 sqft · Sold129 Rocks Road, Norwalk, CT 06851William Pitt Sotheby's Int'l
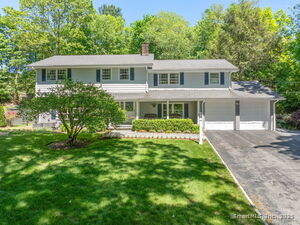 Sold 09/30/25
$1,100,0005 beds · 3.5 ba · 3,711 sqft · Sold134 Rocks Road, Norwalk, CT 06851William Raveis Real Estate
Sold 09/30/25
$1,100,0005 beds · 3.5 ba · 3,711 sqft · Sold134 Rocks Road, Norwalk, CT 06851William Raveis Real Estate
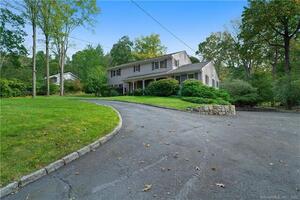 Sold 12/12/21
$715,1675 beds · 3.5 ba · 3,024 sqft · Sold130 Rocks Road, Norwalk, CT 06851Coldwell Banker Realty
Sold 12/12/21
$715,1675 beds · 3.5 ba · 3,024 sqft · Sold130 Rocks Road, Norwalk, CT 06851Coldwell Banker Realty
*Estimate: $1,015,000 closed price × assumed 2.5% buyer-agent commission × 30% rebate = $7,613. Actual savings depend on the final purchase price and commission Cress receives. The assumed commission is not a representation of this listing's offered or actual compensation. This is a hypothetical estimate, not a rebate paid on this sale.
Listed by The Bridge Realty Inc.
Maxwell Erni
SmartMLS · Listing #170485699 · Closed
Listing data checked: Sep 26, 2026, 11:19 AM EDT.
Listing information is deemed reliable but not guaranteed. Cress commentary is separate from the MLS listing description. Contact Cress about a correction.
For personal, noncommercial use to identify properties you may be interested in purchasing.
