George Cress of Real Broker Email: george@cress.co (dot co) Call/Text: 212-203-5251

Norwalk, CT / SOLD
300 Flax Hill Road, Unit 17Norwalk, CT 06854
The buyer could have saved $2,013 in brokerage fees*
When you buy with Cress, we give you back a portion of the brokerage commission we receive.
See how the commission rebate works ↗*Estimate assumes a 2.5% buyer-agent commission and a 20% rebate. Actual savings depend on final purchase price and commission received. Based on the recorded closed price; this is a hypothetical estimate, not a statement of actual commission or rebate paid.
Sale Price$402,500ClosedOctober 28, 2021
Open house
Our Take
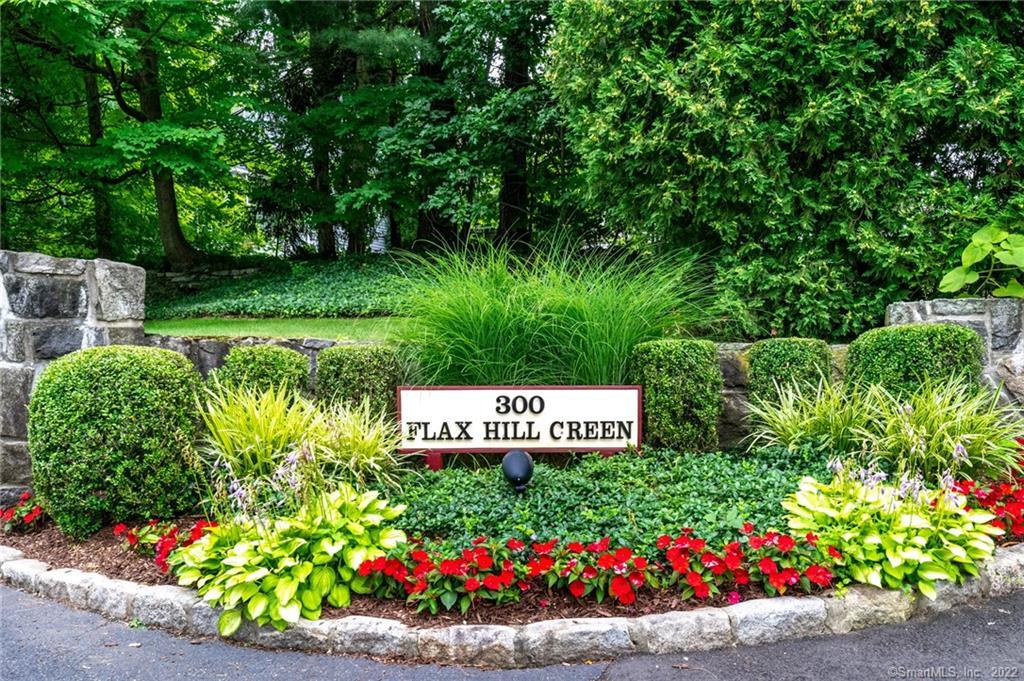
300 Flax Hill Road in Norwalk is a two-bedroom, two-and-a-half-bath end-unit townhouse with recently upgraded and modernized interiors. The custom kitchen has ceiling-height cabinetry, quartz counters, stainless appliances, an externally vented commercial hood, and a private balcony; it opens to the dining room. Hardwood floors run throughout. Sliders connect the living/family room to a secluded deck, flowering garden, and yard. Two second-floor bedrooms have large closets and updated bathrooms, while a ground-floor room serves as a home office or gym.
At a glance
Closed · MLS #170425229- Bedrooms
- 2
- BathroomsBaths
- 2 full / 1 half
- Square feet
- 1,568
- Year built
- 1987
- Acres
- Not provided
- Property taxes
- $4,484
July 2021-June 2022
What stands out
- Custom kitchen with quartz counters and stainless appliances
- Kitchen open to the dining room
- Hardwood floors throughout the unit
- Living room opening to a secluded deck and yard
- Two bedrooms with large closets and updated bathrooms
- Second-floor laundry near the bedrooms
- Ground-floor home office or gym
- Front door camera and remote door lock
Read the full listing description
Quite simply the most beautifully and elegantly remodeled unit we have EVER SEEN at Flax Hill Green! Nearly every square foot of this gorgeous END UNIT townhouse has been recently upgraded and modernized. The custom kitchen will satisfy even the most discerning of chefs with ceiling height cabinetry, soft-close drawers/doors, beautiful quartz counters, stainless appliances, commercial hood (vents outside) and a private balcony for your morning coffee. Kitchen is open to the dining room so the chef and guests are never apart. Everything about it says CLASSY. Stunning hardwood floors throughout this unit are a “step above” the usual. The roomy living/family room is awash in natural light from the sliders opening to the large secluded deck (yes you can grill) and surprising flowering garden & spacious yard. Both generously sized bedrooms on the 2nd floor have large closets and stylishly updated bathrooms. W/D are on the 2nd floor near bedrooms. SPECIAL FEATURES include: front door camera and remote door lock, remote thermostats, programmable light switches, whole house humidifier, night-light/USB outlets, LED lighting, ABUNDANT STORAGE and MORE! Plus a HOME OFFICE/GYM on the ground floor. This sought after complex is meticulously maintained, surrounded by mature trees & plantings, and has plenty of parking! Convenient to I-95 and Rt 7, and 5 min drive/15 min walk to SONO train station. Move-in DREAM ready, not to be missed.
Schools
- Elementary
- Brookside
- Middle
- Roton
- High
- Brien McMahon
Schools as reported by SmartMLS. Confirm attendance assignments with the district.
Price history
| Date | Event | Price |
|---|---|---|
| Closed price | $402,500 | |
| Original list price | $400,000 |
Intermediate price changes and previous listings may not be included.
Interested in a property like this?
Cress can help you understand the market and find currently available homes.
Nearby sold homes
View sold homes in Norwalk →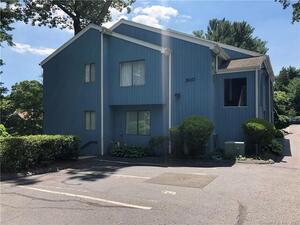 Sold 08/09/22
$395,0002 beds · 2.5 ba · 1,368 sqft · Sold300 Flax Hill Road, Unit 20, Norwalk, CT 06854Harriman Real Estate LLC
Sold 08/09/22
$395,0002 beds · 2.5 ba · 1,368 sqft · Sold300 Flax Hill Road, Unit 20, Norwalk, CT 06854Harriman Real Estate LLC
 Sold 09/02/26
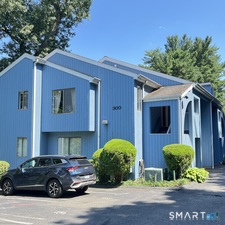
$455,0002 beds · 1 ba · 1,134 sqft · Sold300 Flax Hill Road, Unit 4, Norwalk, CT 06854Signature Realty
Sold 09/02/26
$455,0002 beds · 1 ba · 1,134 sqft · Sold300 Flax Hill Road, Unit 4, Norwalk, CT 06854Signature Realty
 Sold 05/25/26
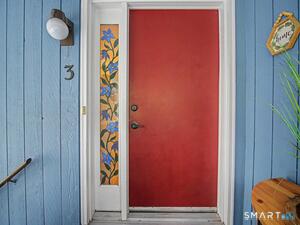
$450,0002 beds · 1 ba · 1,138 sqft · Sold300 Flax Hill Road, Unit 3, Norwalk, CT 06854Sunbelt Sales & Development
Sold 05/25/26
$450,0002 beds · 1 ba · 1,138 sqft · Sold300 Flax Hill Road, Unit 3, Norwalk, CT 06854Sunbelt Sales & Development
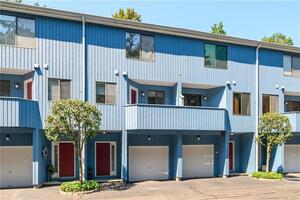 Sold 09/28/23
$460,0002 beds · 2.5 ba · 1,368 sqft · Sold300 Flax Hill Road, Unit 14, Norwalk, CT 06854The Brokerage of New England
Sold 09/28/23
$460,0002 beds · 2.5 ba · 1,368 sqft · Sold300 Flax Hill Road, Unit 14, Norwalk, CT 06854The Brokerage of New England
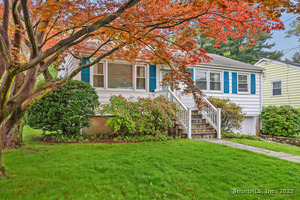 Sold 06/24/25
$511,0002 beds · 1 ba · 2,016 sqft · Sold11 Arbor Drive, Norwalk, CT 06854William Pitt Sotheby's Int'l
Sold 06/24/25
$511,0002 beds · 1 ba · 2,016 sqft · Sold11 Arbor Drive, Norwalk, CT 06854William Pitt Sotheby's Int'l
*Estimate: $402,500 closed price × assumed 2.5% buyer-agent commission × 20% rebate = $2,013. Actual savings depend on the final purchase price and commission Cress receives. The assumed commission is not a representation of this listing's offered or actual compensation. This is a hypothetical estimate, not a rebate paid on this sale.
Listed by Keller Williams Prestige Prop.
Len Schwartz
SmartMLS · Listing #170425229 · Closed
Listing data checked: Sep 26, 2026, 11:23 AM EDT.
Listing information is deemed reliable but not guaranteed. Cress commentary is separate from the MLS listing description. Contact Cress about a correction.
For personal, noncommercial use to identify properties you may be interested in purchasing.
