George Cress of Real Broker Email: george@cress.co (dot co) Call/Text: 212-203-5251

Ridgefield, CT / SOLD
85 Scodon DriveRidgefield, CT 06877
The buyer could have saved $3,050 in brokerage fees*
When you buy with Cress, we give you back a portion of the brokerage commission we receive.
See how the commission rebate works ↗*Estimate assumes a 2.5% buyer-agent commission and a 20% rebate. Actual savings depend on final purchase price and commission received. Based on the recorded closed price; this is a hypothetical estimate, not a statement of actual commission or rebate paid.
Sale Price$610,000ClosedJanuary 27, 2022
Open house
Our Take
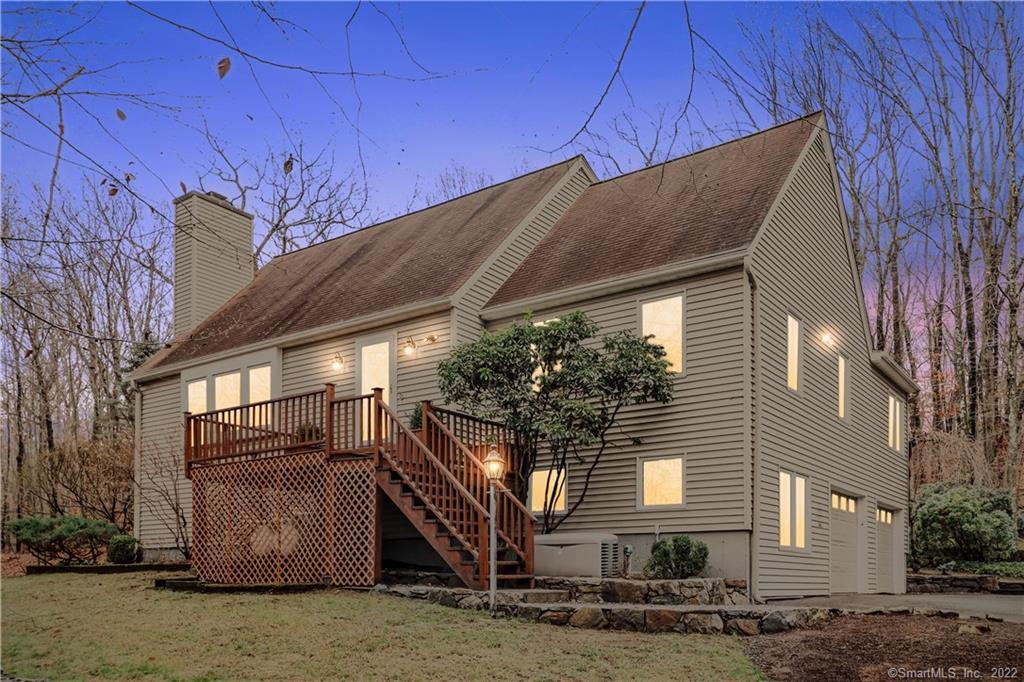
85 Scodon Drive in Ridgefield is a 1981 home with three bedrooms and three full baths on 1.09 acres. Its main level includes an eat-in kitchen with Viking stove, Miele dishwasher, and custom cabinetry; vaulted living and dining rooms; a wood-burning fireplace; and a skylit sunroom. The first-floor primary bedroom has an office area, while two upstairs bedrooms share a Jack-and-Jill bath. A tiered back deck, 2.5-bay garage, lower-level laundry, generator, and unfinished basement are also part of the property.
At a glance
Closed · MLS #170454788- Bedrooms
- 3
- BathroomsBaths
- 3 full / 0 half
- Square feet
- 2,265
- Year built
- 1981
- Acres
- 1.09
- Property taxes
- $9,263
July 2021-June 2022
What stands out
- Renovated eat-in kitchen with Viking appliances
- Vaulted living and dining rooms with tiered deck access
- Wood-burning fireplace in the living room
- Year-round sunroom with skylights
- First-floor primary bedroom with office space
- Two upstairs bedrooms with Jack-and-Jill bath
- 2.5-bay garage with workshop area
- Whole-house generator
Read the full listing description
Showings begin Saturday, December 11th, 2021. Pictures will be available December 6th. Please schedule your appointment now for this TURNKEY, move in ready home. Freshly painted. Renovated eat in kitchen with Viking stove, Miele dishwasher and custom cabinetry with decorative built in. Vaulted ceilings in LR/DR with sliders out to expansive and tiered back deck. Striking wood burning fireplace in LR. Year round sun room with sky lights. Custom box moulding on main level accent the open floor plan. Office space off first floor master bedroom. 2 additional spacious bedrooms plus Jack-n-Jill full bathroom on second floor. Ample closet space throughout home. 3 full baths. New lighting added. Separate laundry room in lower level. Basement is ready for your finishing touches and would offer additional living space. Workshop are in garage. 2.5 bay garage. Whole house Generator! Cul de sac location. Very private and serene setting close to schools and shopping (Whole Foods and Trader Joes within 3 miles).
Schools
- Elementary
- Per Board of Ed
- Middle
- Not provided
- High
- Ridgefield
Schools as reported by SmartMLS. Confirm attendance assignments with the district.
Price history
| Date | Event | Price |
|---|---|---|
| Closed price | $610,000 | |
| Original list price | $589,000 |
Intermediate price changes and previous listings may not be included.
Interested in a property like this?
Cress can help you understand the market and find currently available homes.
Nearby sold homes
View sold homes in Ridgefield → Sold 11/01/21
$810,0004 beds · 2.5 ba · 3,600 sqft · Sold2 Sophia Drive, Ridgefield, CT 06877William Raveis Real Estate
Sold 11/01/21
$810,0004 beds · 2.5 ba · 3,600 sqft · Sold2 Sophia Drive, Ridgefield, CT 06877William Raveis Real Estate
 Sold 12/17/24
$790,0002 beds · 2 ba · 2,795 sqft · Sold215 Neds Mountain Road, Ridgefield, CT 06877Houlihan Lawrence
Sold 12/17/24
$790,0002 beds · 2 ba · 2,795 sqft · Sold215 Neds Mountain Road, Ridgefield, CT 06877Houlihan Lawrence
 Sold 04/14/24
$724,9004 beds · 2 ba · 2,742 sqft · Sold56 Scodon Drive, Ridgefield, CT 06877ERA Insite Realty Services
Sold 04/14/24
$724,9004 beds · 2 ba · 2,742 sqft · Sold56 Scodon Drive, Ridgefield, CT 06877ERA Insite Realty Services
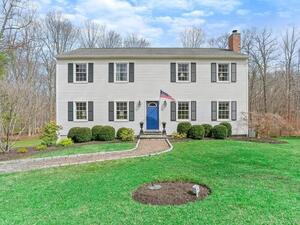 Sold 06/05/22
$925,0004 beds · 2.5 ba · 2,596 sqft · Sold49 Pheasant Lane, Ridgefield, CT 06877Keller Williams Realty
Sold 06/05/22
$925,0004 beds · 2.5 ba · 2,596 sqft · Sold49 Pheasant Lane, Ridgefield, CT 06877Keller Williams Realty
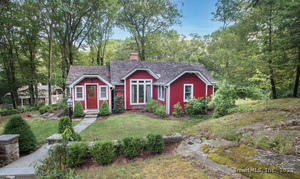 Sold 11/13/25
$717,1103 beds · 2 ba · 1,372 sqft · Sold137 Neds Mountain Road, Ridgefield, CT 06877Houlihan Lawrence
Sold 11/13/25
$717,1103 beds · 2 ba · 1,372 sqft · Sold137 Neds Mountain Road, Ridgefield, CT 06877Houlihan Lawrence
*Estimate: $610,000 closed price × assumed 2.5% buyer-agent commission × 20% rebate = $3,050. Actual savings depend on the final purchase price and commission Cress receives. The assumed commission is not a representation of this listing's offered or actual compensation. This is a hypothetical estimate, not a rebate paid on this sale.
Listed by Berkshire Hathaway NE Prop.
Sandra Juliano
SmartMLS · Listing #170454788 · Closed
Listing data checked: Sep 26, 2026, 11:48 AM EDT.
Listing information is deemed reliable but not guaranteed. Cress commentary is separate from the MLS listing description. Contact Cress about a correction.
For personal, noncommercial use to identify properties you may be interested in purchasing.
