George Cress of Real Broker Email: george@cress.co (dot co) Call/Text: 212-203-5251

Stamford, CT / SOLD
43 Hidden Brook DriveStamford, CT 06907
The buyer could have saved $4,025 in brokerage fees*
When you buy with Cress, we give you back a portion of the brokerage commission we receive.
See how the commission rebate works ↗*Estimate assumes a 2.5% buyer-agent commission and a 20% rebate. Actual savings depend on final purchase price and commission received. Based on the recorded closed price; this is a hypothetical estimate, not a statement of actual commission or rebate paid.
Sale Price$805,000ClosedJuly 19, 2026
Open house
Our Take
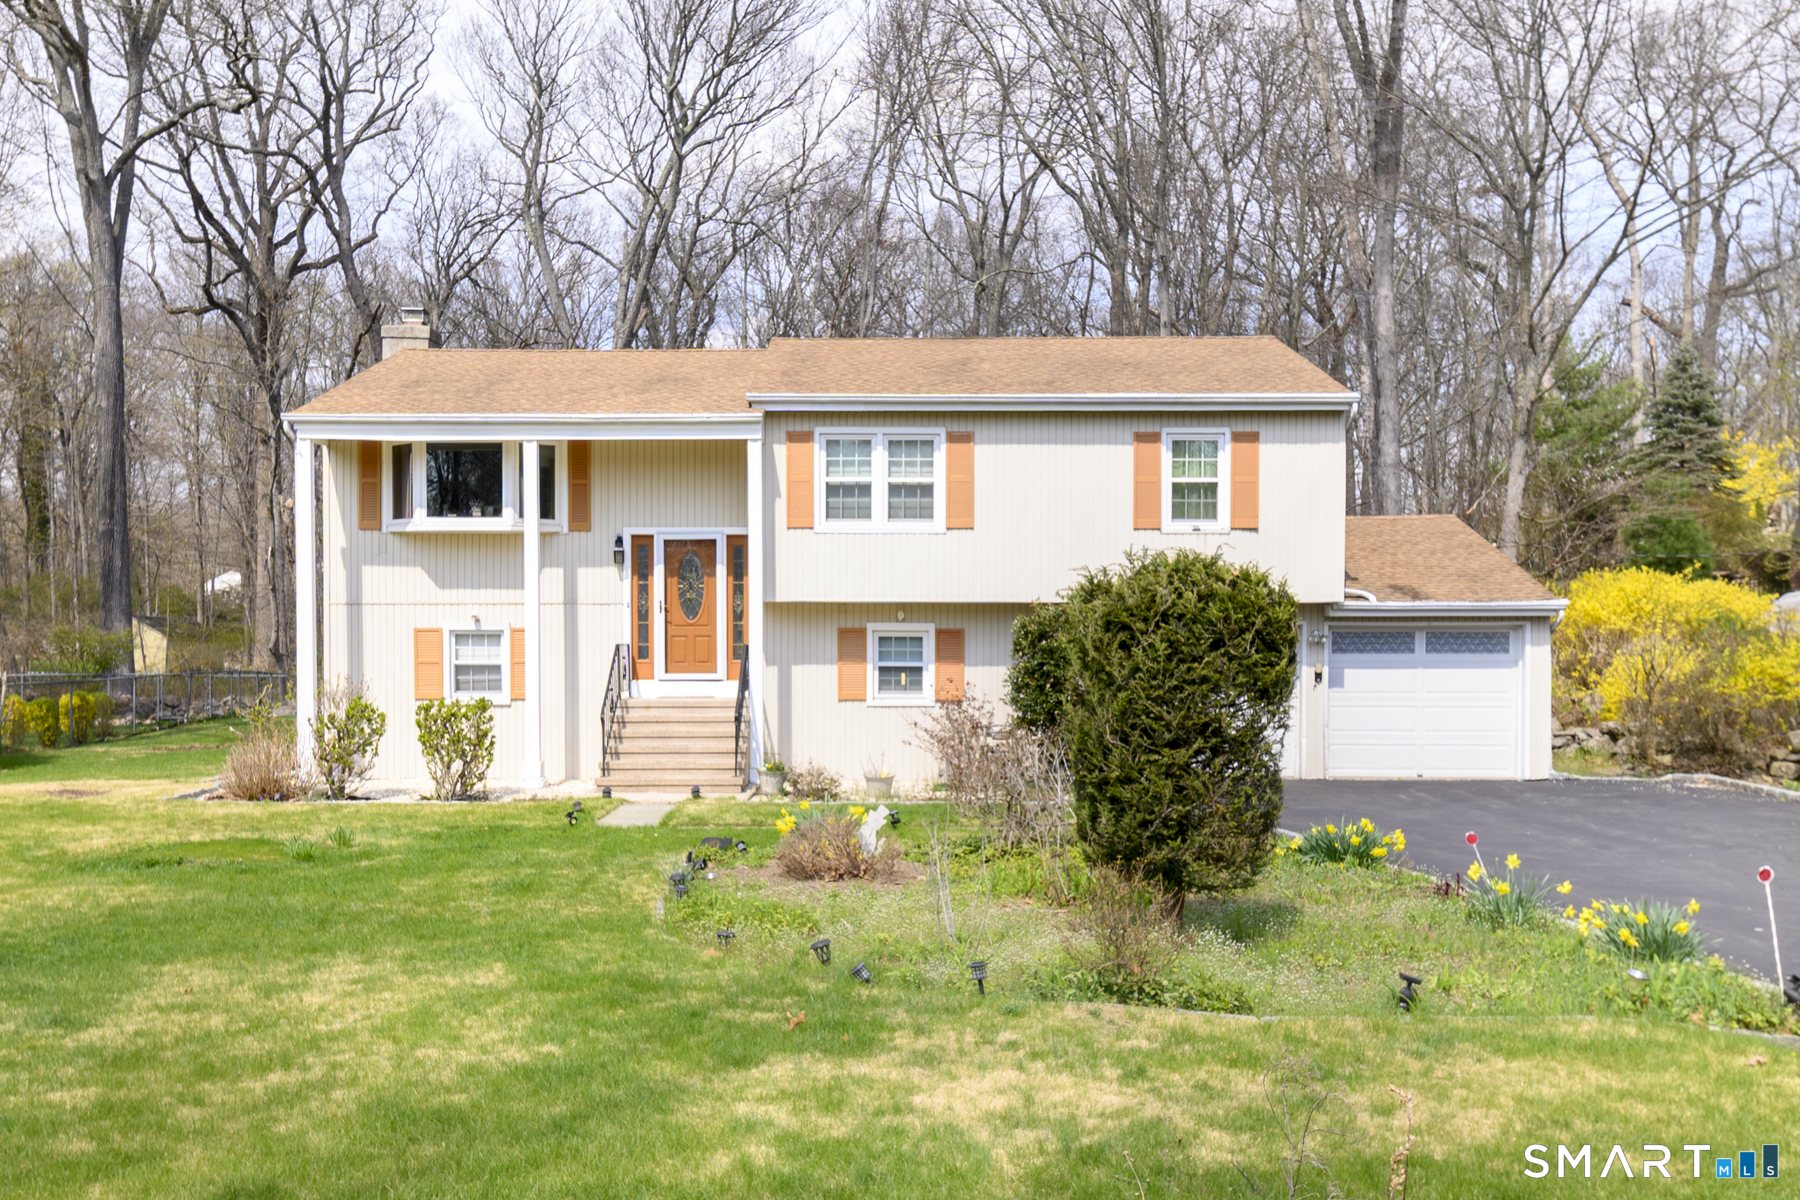
43 Hidden Brook Drive is a five-bedroom, two-bath single-family home arranged across two levels. The upper level has three bedrooms, a full bath, and an open-concept living and dining area that flows into the kitchen. The lower level adds a family room with fireplace, a renovated full bath, and two bedrooms, including one suited to office, guest, or hobby use. A deck overlooks the partially fenced backyard, while a two-car garage, natural-gas heating, and central air are additional features.
At a glance
Closed · MLS #24167894- Bedrooms
- 5
- BathroomsBaths
- 2 full / 0 half
- Square feet
- 2,190
- Year built
- 1966
- Acres
- 0.38
- Property taxes
- $10,845
July 2025-June 2026
What stands out
- Upper-level three-bedroom layout
- Open-concept living and dining area
- Deck overlooking the private backyard
- Oversized family room with fireplace
- Renovated lower-level full bath
- Two additional lower-level bedrooms
- Interior access to the two-car garage
- Natural-gas heating and central air
Read the full listing description
Welcome to 43 Hidden Brook Drive, a warm and inviting 5-bedroom, 2-bath single-family home offering versatile two-level living-perfect for extended families or those seeking flexible space. The upper level features three comfortable bedrooms and a full bath with a tub/shower combination, along with an open-concept living and dining area that flows seamlessly into the kitchen. Step out onto the deck-ideal for summer barbecues and easy entertaining-overlooking a private backyard that is beginning to bloom beautifully, a true reflection of the owner's love of gardening. With partial fencing and abundant potential, it's a wonderful space to enjoy the warmer seasons. The lower level expands your living options with an oversized family room anchored by a cozy fireplace, perfect for relaxing evenings. You'll also find a renovated full bath with a shower stall and two additional bedrooms, one of which is well-suited for a home office, guest space, or hobby room. Interior access to the two-car garage and mechanical room adds convenience. Additional features include natural gas heating and central air conditioning for year-round comfort. Ideally designed for both everyday living and gathering with loved ones, this home offers space, warmth, and opportunity in a desirable setting. Sale is contingent upon the seller securing suitable housing.
Schools
- Elementary
- Springdale
- Middle
- Dolan
- High
- Stamford
Schools as reported by SmartMLS. Confirm attendance assignments with the district.
Price history
| Date | Event | Price |
|---|---|---|
| Closed price | $805,000 | |
| Original list price | $825,000 |
Intermediate price changes and previous listings may not be included.
Interested in a property like this?
Cress can help you understand the market and find currently available homes.
Nearby sold homes
View sold homes in Stamford →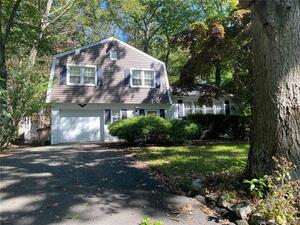 Sold 12/07/22
$585,0003 beds · 1.5 ba · 1,986 sqft · Sold23 Hidden Brook Drive, Stamford, CT 06907Brown Harris Stevens
Sold 12/07/22
$585,0003 beds · 1.5 ba · 1,986 sqft · Sold23 Hidden Brook Drive, Stamford, CT 06907Brown Harris Stevens
 Sold 06/29/25
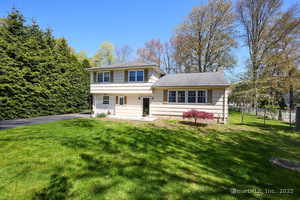
$860,0004 beds · 2.5 ba · 3,414 sqft · Sold44 Woodway Road, Stamford, CT 06907Higgins Group Bedford Square
Sold 06/29/25
$860,0004 beds · 2.5 ba · 3,414 sqft · Sold44 Woodway Road, Stamford, CT 06907Higgins Group Bedford Square
 Sold 07/04/23
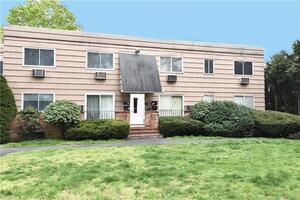
$260,0001 beds · 1 ba · 680 sqft · Sold201 Highview Avenue, Unit F2, Stamford, CT 06907William Raveis Real Estate
Sold 07/04/23
$260,0001 beds · 1 ba · 680 sqft · Sold201 Highview Avenue, Unit F2, Stamford, CT 06907William Raveis Real Estate
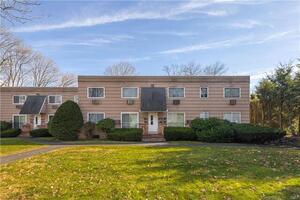 Sold 01/25/22
$228,0001 beds · 1 ba · 680 sqft · Sold201 Highview Avenue, Unit F1, Stamford, CT 06907Higgins Group Real Estate
Sold 01/25/22
$228,0001 beds · 1 ba · 680 sqft · Sold201 Highview Avenue, Unit F1, Stamford, CT 06907Higgins Group Real Estate
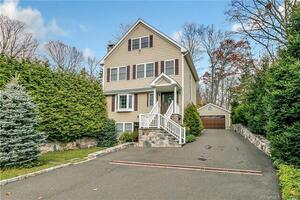 Sold 03/30/22
$845,0003 beds · 3 ba · 3,315 sqft · Sold22 Woodway Road, Stamford, CT 06907Higgins Group Real Estate
Sold 03/30/22
$845,0003 beds · 3 ba · 3,315 sqft · Sold22 Woodway Road, Stamford, CT 06907Higgins Group Real Estate
*Estimate: $805,000 closed price × assumed 2.5% buyer-agent commission × 20% rebate = $4,025. Actual savings depend on the final purchase price and commission Cress receives. The assumed commission is not a representation of this listing's offered or actual compensation. This is a hypothetical estimate, not a rebate paid on this sale.
Listed by Keller Williams Prestige Prop. · (203) 327-6700
Kimberly Tapscott
SmartMLS · Listing #24167894 · Closed
Listing data checked: Sep 26, 2026, 11:51 AM EDT.
Listing information is deemed reliable but not guaranteed. Cress commentary is separate from the MLS listing description. Contact Cress about a correction.
For personal, noncommercial use to identify properties you may be interested in purchasing.
