George Cress of Real Broker Email: george@cress.co (dot co) Call/Text: 212-203-5251

Stamford, CT / SOLD
3 Dundee RoadStamford, CT 06903
The buyer could have saved $4,700 in brokerage fees*
When you buy with Cress, we give you back a portion of the brokerage commission we receive.
See how the commission rebate works ↗*Estimate assumes a 2.5% buyer-agent commission and a 20% rebate. Actual savings depend on final purchase price and commission received. Based on the recorded closed price; this is a hypothetical estimate, not a statement of actual commission or rebate paid.
Sale Price$940,000ClosedDecember 9, 2024
Open house
Our Take

3 Dundee Road is a four-bedroom Colonial in North Stamford, set on a one-acre corner lot with cul-de-sac streets and access to a 164-acre nature preserve. The main level includes a living room with fireplace, dining room, eat-in kitchen, two family rooms with fireplaces and built-ins, plus a bedroom with full bath. Upstairs are a primary suite with dressing room and walk-in closet, two additional bedrooms, and a full hall bath. A patio, hardwood floors, ample windows, and storage round out the property.
At a glance
Closed · MLS #24047822- Bedrooms
- 4
- BathroomsBaths
- 4 full / 1 half
- Square feet
- 3,398
- Year built
- 1961
- Acres
- 1
- Property taxes
- $14,130
July 2024-June 2025
What stands out
- Living room with fireplace and large windows
- Eat-in kitchen with breakfast bar and skylight
- Two family rooms with fireplaces and built-ins
- Main-level bedroom with full bath
- Primary suite with dressing room and walk-in closet
- Freshly painted rooms with hardwood floors
- Patio overlooking the yard
- Corner lot near a 164-acre nature preserve
Read the full listing description
Classic Colonial in Saw Mill Association! Spacious Colonial with 4 Bedrooms & 4.5 Bathrooms situated in a beautiful country setting in this sought-after North Stamford neighborhood. Welcoming Foyer with beautiful architectural details opens to sunny Living Room with Fireplace and Dining Room with large windows. The Eat-In Kitchen includes a breakfast bar and Skylight. On the main floor, you'll also find 2 large Family Rooms with Fireplaces and built-ins; Bedroom with full bath, built-in drawers and cedar closet; Powder Room and convenient Mudroom entry from the attached 2 car Garage. Upstairs, the Primary Bedroom Suite boasts a Walk-In Closet with built-ins, Full Bath, and Dressing Room opening to a Hallway. Two additional bedrooms and a Full Hall Bath complete the second floor. Fantastic layout with possible in-law/au-pair set up on the 1st floor, freshly painted rooms, ample windows allowing natural light to flood in, Hardwood Floors and lots of storage add to the appeal. Outside, enjoy a lovely yard with Patio for outdoor relaxation. Located on a corner lot with all cul-de-sac streets, providing access to a stunning 164-acre nature preserve. Just minutes away from the Merritt Parkway, shopping, and everything Stamford and Downtown entertainment district have to offer!
Schools
- Elementary
- Roxbury
- Middle
- Cloonan
- High
- Westhill
Schools as reported by SmartMLS. Confirm attendance assignments with the district.
Price history
| Date | Event | Price |
|---|---|---|
| Closed price | $940,000 | |
| Original list price | $839,000 |
Intermediate price changes and previous listings may not be included.
Interested in a property like this?
Cress can help you understand the market and find currently available homes.
Nearby sold homes
View sold homes in Stamford → Sold 07/02/25
$1,020,0004 beds · 4 ba · 4,288 sqft · Sold8 Dundee Road, Stamford, CT 06903Keller Williams Prestige Prop.
Sold 07/02/25
$1,020,0004 beds · 4 ba · 4,288 sqft · Sold8 Dundee Road, Stamford, CT 06903Keller Williams Prestige Prop.
 Sold 07/25/24
$1,325,0004 beds · 5.5 ba · 5,871 sqft · Sold252 Sawmill Road, Stamford, CT 06903Keller Williams Prestige Prop.
Sold 07/25/24
$1,325,0004 beds · 5.5 ba · 5,871 sqft · Sold252 Sawmill Road, Stamford, CT 06903Keller Williams Prestige Prop.
 Sold 10/23/25
$940,0004 beds · 3 ba · 2,993 sqft · Sold391 Sawmill Road, Stamford, CT 06903William Pitt Sotheby's Int'l
Sold 10/23/25
$940,0004 beds · 3 ba · 2,993 sqft · Sold391 Sawmill Road, Stamford, CT 06903William Pitt Sotheby's Int'l
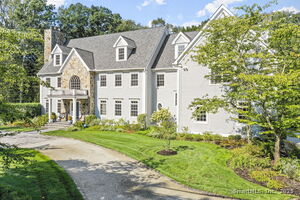 Sold 06/05/25
$2,225,0005 beds · 5 ba · 7,292 sqft · Sold247 Sawmill Road, Stamford, CT 06903BHHS Darien/New Canaan
Sold 06/05/25
$2,225,0005 beds · 5 ba · 7,292 sqft · Sold247 Sawmill Road, Stamford, CT 06903BHHS Darien/New Canaan
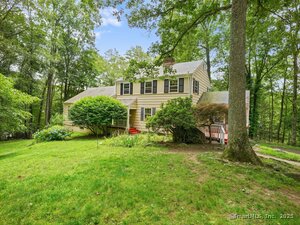 Sold 11/06/25
$785,0004 beds · 3.5 ba · 2,819 sqft · Sold11 Dundee Road, Stamford, CT 06903William Pitt Sotheby's Int'l
Sold 11/06/25
$785,0004 beds · 3.5 ba · 2,819 sqft · Sold11 Dundee Road, Stamford, CT 06903William Pitt Sotheby's Int'l
*Estimate: $940,000 closed price × assumed 2.5% buyer-agent commission × 20% rebate = $4,700. Actual savings depend on the final purchase price and commission Cress receives. The assumed commission is not a representation of this listing's offered or actual compensation. This is a hypothetical estimate, not a rebate paid on this sale.
Listed by William Pitt Sotheby's Int'l
Keiko Martelli
SmartMLS · Listing #24047822 · Closed
Listing information is deemed reliable but not guaranteed. Cress commentary is separate from the MLS listing description. Contact Cress about a correction.
For personal, noncommercial use to identify properties you may be interested in purchasing.
