George Cress of Real Broker Email: george@cress.co (dot co) Call/Text: 212-203-5251

Stamford, CT / SOLD
234 Hillandale AvenueStamford, CT 06906
The buyer could have saved $3,250 in brokerage fees*
When you buy with Cress, we give you back a portion of the brokerage commission we receive.
See how the commission rebate works ↗*Estimate assumes a 2.5% buyer-agent commission and a 20% rebate. Actual savings depend on final purchase price and commission received. Based on the recorded closed price; this is a hypothetical estimate, not a statement of actual commission or rebate paid.
Sale Price$650,000ClosedNovember 4, 2024
Open house
Our Take

234 Hillandale Avenue is a 1954 Cape with four bedrooms and two bathrooms, including two bedrooms on the first floor and two on the upper floor. The open-plan kitchen and living area includes an eat-in kitchen with granite countertops and stainless steel appliances. Hardwood floors run throughout, while the finished basement adds flexible space, a laundry room, and storage. The kitchen and basement open to a flat, fully fenced backyard with a large patio. A paved driveway accommodates four or more vehicles.
At a glance
Closed · MLS #24037555- Bedrooms
- 4
- BathroomsBaths
- 2 full / 0 half
- Square feet
- 1,998
- Year built
- 1954
- Acres
- 0.13
- Property taxes
- $8,943
July 2023-June 2024
What stands out
- Open-plan kitchen and living area
- Granite countertops and stainless steel appliances
- Hardwood floors throughout
- Four bedrooms across two levels
- Finished basement with laundry and storage
- Flat, fenced backyard with large patio
- Paved driveway for four or more vehicles
Read the full listing description
Charming 4 bedroom, 2 bath cape with finished basement, large driveway and flat, fenced in backyard! Fabulous location - walkable to downtown - in a lovely neighborhood. Open plan kitchen/ living area. Large eat-in kitchen features beautiful granite countertops & stainless steel appliances. Hardwood floors throughout. Four bedrooms, two on the first floor and two on the upper floor, offer great flexibility and can be easily adapted to work-from-home office space. Finished basement provides even more living space and could easily be a home office, media room, man cave, craft room, home gym, etc. Laundry room is downstairs and there is plenty of room for storage as well! The backyard is accessible from the kitchen and the basement, and is fully fenced and flat with a large patio (patio furniture stays with the house!) Perfect for a table and chairs, a firepit, and easy entertaining. Driveway is paved and can easily accommodate 4 or more vehicles. Come see this adorable property before it's gone! Property is also listed for rent.
Schools
- Elementary
- Julia A. Stark
- Middle
- Dolan
- High
- Stamford
Schools as reported by SmartMLS. Confirm attendance assignments with the district.
Price history
| Date | Event | Price |
|---|---|---|
| Closed price | $650,000 | |
| Original list price | $599,999 |
Intermediate price changes and previous listings may not be included.
Interested in a property like this?
Cress can help you understand the market and find currently available homes.
Nearby sold homes
View sold homes in Stamford →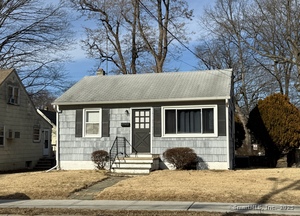 Sold 04/17/25
$440,0002 beds · 2 ba · 1,122 sqft · Sold106 Holcomb Avenue, Stamford, CT 06906S.E.L. Realty
Sold 04/17/25
$440,0002 beds · 2 ba · 1,122 sqft · Sold106 Holcomb Avenue, Stamford, CT 06906S.E.L. Realty
 Sold 07/14/26
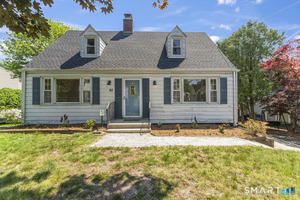
$712,0003 beds · 1.5 ba · 1,344 sqft · Sold40 Cowan Avenue, Stamford, CT 06906Keller Williams Prestige Prop.
Sold 07/14/26
$712,0003 beds · 1.5 ba · 1,344 sqft · Sold40 Cowan Avenue, Stamford, CT 06906Keller Williams Prestige Prop.
 Sold 09/14/26
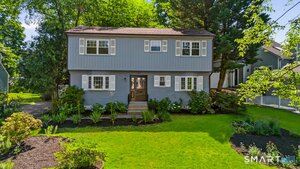
$725,0003 beds · 2 ba · 1,444 sqft · Sold245 Hillandale Avenue, Stamford, CT 06906Keller Williams Realty
Sold 09/14/26
$725,0003 beds · 2 ba · 1,444 sqft · Sold245 Hillandale Avenue, Stamford, CT 06906Keller Williams Realty
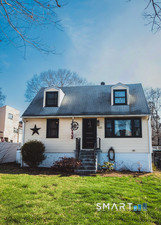 Sold 02/26/26
$650,0004 beds · 2 ba · 1,173 sqft · Sold223 Hillandale Avenue, Stamford, CT 06906William Raveis Real Estate
Sold 02/26/26
$650,0004 beds · 2 ba · 1,173 sqft · Sold223 Hillandale Avenue, Stamford, CT 06906William Raveis Real Estate
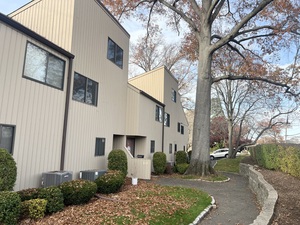 Sold 04/19/26
$575,0003 beds · 3 ba · 2,005 sqft · Sold100 Hope Street, Unit APT 10, Stamford, CT 06906William Pitt Sotheby's Int'l
Sold 04/19/26
$575,0003 beds · 3 ba · 2,005 sqft · Sold100 Hope Street, Unit APT 10, Stamford, CT 06906William Pitt Sotheby's Int'l
*Estimate: $650,000 closed price × assumed 2.5% buyer-agent commission × 20% rebate = $3,250. Actual savings depend on the final purchase price and commission Cress receives. The assumed commission is not a representation of this listing's offered or actual compensation. This is a hypothetical estimate, not a rebate paid on this sale.
Listed by Pinnacle R.E.& Management Srvc
Tracy Giovanoni
SmartMLS · Listing #24037555 · Closed
Listing data checked: Sep 26, 2026, 11:59 AM EDT.
Listing information is deemed reliable but not guaranteed. Cress commentary is separate from the MLS listing description. Contact Cress about a correction.
For personal, noncommercial use to identify properties you may be interested in purchasing.
