George Cress of Real Broker Email: george@cress.co (dot co) Call/Text: 212-203-5251

Stamford, CT / SOLD
220 Davenport Farm LaneStamford, CT 06903
The buyer could have saved $10,538 in brokerage fees*
When you buy with Cress, we give you back a portion of the brokerage commission we receive.
See how the commission rebate works ↗*Estimate assumes a 2.5% buyer-agent commission and a 30% rebate. Actual savings depend on final purchase price and commission received. Based on the recorded closed price; this is a hypothetical estimate, not a statement of actual commission or rebate paid.
Sale Price$1,405,000ClosedOctober 21, 2024
Open house
Our Take

220 Davenport Farm Lane is a 1998 colonial in Stamford with four bedrooms, three full bathrooms, and one half bathroom on a 1.11-acre property. The four-level layout includes a two-story entryway, a third-floor office with skylights, and a finished basement with direct pool access and a fireplace. Main-level spaces include a kitchen, family room with a woodstove insert, and formal living room with a fireplace. A gunite pool, double deck, hardwood floors, crown moldings, and oversized windows are also noted.
At a glance
Closed · MLS #24026121- Bedrooms
- 4
- BathroomsBaths
- 3 full / 1 half
- Square feet
- 4,830
- Year built
- 1998
- Acres
- 1.11
- Property taxes
- $17,407
July 2024-June 2025
What stands out
- Gunite pool on a 1.11-acre property
- Four-level layout with skylit third-floor office
- Finished basement with direct pool access
- Family room with woodstove insert
- Formal living room with fireplace
- Hardwood floors and crown moldings
- Double deck and entrance walkway
- Security system and deer-proof landscaping
Read the full listing description
This stunning 4-bedroom, 3.5-bathroom colonial home is located in the highly sought-after Stamford North End community of Davenport Farm. The property sits on a spacious 1.11-acre lot and features a beautiful gunite pool, perfect for summer relaxation. This 4830 sq. ft. home boasts 4 levels of exceptional living space, including a two-story entryway, a fabulous 3rd-floor office with skylights, and a sun-splashed finished basement with direct pool access and fireplace. The home's fantastic floor plan includes a designer kitchen, a dreamy family room with a woodstove insert, and a formal living room with fireplace. The primary bedroom suite is a true oasis, featuring incredible natural light and ample space. The home's exceptional craftsmanship is evident throughout, with hardwood floors, crown moldings, 9' ceilings, and oversized windows. Additional features of this home include a finished basement, a double deck, and a beautiful walkway to the impressive entrance. The property is also equipped with a security system and extensive deer-proof landscaping. This home is just minutes from Stamford's nature center, golf courses, exceptional private and public schools, High Ridge Road shopping, multiple train stations, Merritt Pkwy, and more. The property is in the peaceful and serene Davenport Farm, an exceptional community perfect for those who appreciate stunning homes, spacious living, gorgeous landscaping, and a convenient location.
Schools
- Elementary
- Davenport Ridge
- Middle
- Per Board of Ed
- High
- Per Board of Ed
Schools as reported by SmartMLS. Confirm attendance assignments with the district.
Price history
| Date | Event | Price |
|---|---|---|
| Closed price | $1,405,000 | |
| Original list price | $1,450,000 |
Intermediate price changes and previous listings may not be included.
Interested in a property like this?
Cress can help you understand the market and find currently available homes.
Nearby sold homes
View sold homes in Stamford → Sold 08/17/25
$920,0004 beds · 2.5 ba · 2,592 sqft · Sold25 Zora Lane, Stamford, CT 06903Property Choices Real Estate
Sold 08/17/25
$920,0004 beds · 2.5 ba · 2,592 sqft · Sold25 Zora Lane, Stamford, CT 06903Property Choices Real Estate
 Sold 08/26/25
$1,450,0004 beds · 3.5 ba · 3,888 sqft · Sold180 Davenport Farm Lane, Stamford, CT 06903Compass Connecticut, LLC
Sold 08/26/25
$1,450,0004 beds · 3.5 ba · 3,888 sqft · Sold180 Davenport Farm Lane, Stamford, CT 06903Compass Connecticut, LLC
 Sold 10/11/21
$730,0004 beds · 2.5 ba · 2,920 sqft · Sold43 Zora Lane, Stamford, CT 06903William Raveis Real Estate
Sold 10/11/21
$730,0004 beds · 2.5 ba · 2,920 sqft · Sold43 Zora Lane, Stamford, CT 06903William Raveis Real Estate
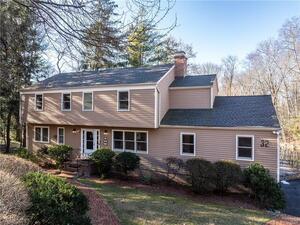 Sold 03/14/24
$1,025,0004 beds · 3.5 ba · 3,376 sqft · Sold32 Zora Lane, Stamford, CT 06903William Pitt Sotheby's Int'l
Sold 03/14/24
$1,025,0004 beds · 3.5 ba · 3,376 sqft · Sold32 Zora Lane, Stamford, CT 06903William Pitt Sotheby's Int'l
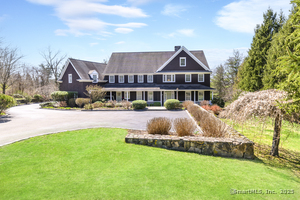 Sold 07/30/25
$1,810,0005 beds · 5 ba · 5,653 sqft · Sold7 Davenport Ridge Lane, Stamford, CT 06903Keller Williams Prestige Prop.
Sold 07/30/25
$1,810,0005 beds · 5 ba · 5,653 sqft · Sold7 Davenport Ridge Lane, Stamford, CT 06903Keller Williams Prestige Prop.
*Estimate: $1,405,000 closed price × assumed 2.5% buyer-agent commission × 30% rebate = $10,538. Actual savings depend on the final purchase price and commission Cress receives. The assumed commission is not a representation of this listing's offered or actual compensation. This is a hypothetical estimate, not a rebate paid on this sale.
Listed by Coldwell Banker Realty
Fredda Takacs
SmartMLS · Listing #24026121 · Closed
Listing data checked: Sep 26, 2026, 12:00 PM EDT.
Listing information is deemed reliable but not guaranteed. Cress commentary is separate from the MLS listing description. Contact Cress about a correction.
For personal, noncommercial use to identify properties you may be interested in purchasing.
