George Cress of Real Broker Email: george@cress.co (dot co) Call/Text: 212-203-5251

Stamford, CT / SOLD
96 Lewelyn RoadStamford, CT 06902
The buyer could have saved $2,355 in brokerage fees*
When you buy with Cress, we give you back a portion of the brokerage commission we receive.
See how the commission rebate works ↗*Estimate assumes a 2.5% buyer-agent commission and a 20% rebate. Actual savings depend on final purchase price and commission received. Based on the recorded closed price; this is a hypothetical estimate, not a statement of actual commission or rebate paid.
Sale Price$471,000ClosedJune 23, 2024
Open house
Our Take

96 Lewelyn Road in Stamford is a one-floor, three-bedroom ranch with an eat-in kitchen, bright living room, and sunporch leading from the kitchen. The interior has been freshly painted. Outdoors, the property includes a park-like yard with mature plantings, slate walkways, and space for backyard gatherings. An oversized one-car garage accompanies the home, while the remarks also identify newer mechanicals and a brand-new oil tank. The home sits on a cul-de-sac and is offered as-is.
At a glance
Closed · MLS #170618343- Bedrooms
- 3
- BathroomsBaths
- 1 full / 0 half
- Square feet
- 912
- Year built
- 1957
- Acres
- 0.2
- Property taxes
- $8,172
July 2023-June 2024
What stands out
- One-floor, three-bedroom ranch
- Eat-in kitchen with adjoining sunporch
- Bright, airy living room
- Freshly painted interior
- Park-like yard with mature plantings
- Oversized one-car garage
- Slate walkways around the home
- Brand-new oil tank and newer mechanicals
Read the full listing description
Comfortable one floor living at is best! This well maintained 3 Bedroom Ranch is nestled in a quiet "Cove" Cul De Sac. The park like yard has beautiful mature plantings and plenty of space for any backyard get togethers. The entire interior has been freshly painted. There are three ample sized bedrooms and an eat-in kitchen. The generous living room is bright & airy. Leading in from the kitchen is a cozy sunporch with lovely views. There is an oversized one car garage & slate walkways surrounding the home. There are newer mechanicals and brand new oil tank. With a convenient location this home is close to Cove Island Park, shopping, downtown & transportation. This home is to be sold "As is". Request a showing today!
Schools
- Elementary
- K.T. Murphy
- Middle
- Turn of River
- High
- Westhill
Schools as reported by SmartMLS. Confirm attendance assignments with the district.
Price history
| Date | Event | Price |
|---|---|---|
| Closed price | $471,000 | |
| Original list price | $485,000 |
Intermediate price changes and previous listings may not be included.
Interested in a property like this?
Cress can help you understand the market and find currently available homes.
Nearby sold homes
View sold homes in Stamford → Sold 10/26/22
$570,0004 beds · 2 ba · 1,470 sqft · Sold43 Lewelyn Road, Stamford, CT 06902Realty ONE Group Connect
Sold 10/26/22
$570,0004 beds · 2 ba · 1,470 sqft · Sold43 Lewelyn Road, Stamford, CT 06902Realty ONE Group Connect
 Sold 10/19/22
$675,0005 beds · 2 ba · 2,216 sqft · Sold60 Lewelyn Road, Stamford, CT 06902Keller Williams Prestige Prop.
Sold 10/19/22
$675,0005 beds · 2 ba · 2,216 sqft · Sold60 Lewelyn Road, Stamford, CT 06902Keller Williams Prestige Prop.
 Sold 08/25/22
$360,0002 beds · 1 ba · 720 sqft · Sold35 Lewelyn Road, Stamford, CT 06902Keller Williams Prestige Prop.
Sold 08/25/22
$360,0002 beds · 1 ba · 720 sqft · Sold35 Lewelyn Road, Stamford, CT 06902Keller Williams Prestige Prop.
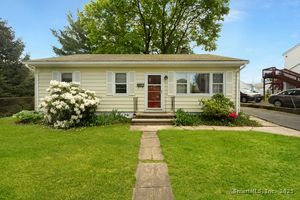 Sold 09/16/25
$475,0003 beds · 1 ba · 912 sqft · Sold87 Charles Street, Stamford, CT 06902Keller Williams Prestige Prop.
Sold 09/16/25
$475,0003 beds · 1 ba · 912 sqft · Sold87 Charles Street, Stamford, CT 06902Keller Williams Prestige Prop.
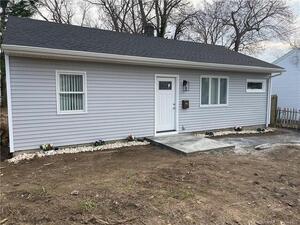 Sold 06/02/22
$450,0002 beds · 1 ba · 888 sqft · Sold27 Lewelyn Road, Stamford, CT 06902Guy Bocicaut Real Estate
Sold 06/02/22
$450,0002 beds · 1 ba · 888 sqft · Sold27 Lewelyn Road, Stamford, CT 06902Guy Bocicaut Real Estate
*Estimate: $471,000 closed price × assumed 2.5% buyer-agent commission × 20% rebate = $2,355. Actual savings depend on the final purchase price and commission Cress receives. The assumed commission is not a representation of this listing's offered or actual compensation. This is a hypothetical estimate, not a rebate paid on this sale.
Listed by William Pitt Sotheby's Int'l
Kenneth Scalzo
SmartMLS · Listing #170618343 · Closed
Listing data checked: Sep 26, 2026, 12:01 PM EDT.
Listing information is deemed reliable but not guaranteed. Cress commentary is separate from the MLS listing description. Contact Cress about a correction.
For personal, noncommercial use to identify properties you may be interested in purchasing.
