George Cress of Real Broker Email: george@cress.co (dot co) Call/Text: 212-203-5251

Stamford, CT / SOLD
2 Shady LaneStamford, CT 06903
The buyer could have saved $4,220 in brokerage fees*
When you buy with Cress, we give you back a portion of the brokerage commission we receive.
See how the commission rebate works ↗*Estimate assumes a 2.5% buyer-agent commission and a 20% rebate. Actual savings depend on final purchase price and commission received. Based on the recorded closed price; this is a hypothetical estimate, not a statement of actual commission or rebate paid.
Sale Price$844,000ClosedAugust 3, 2023
Open house
Our Take
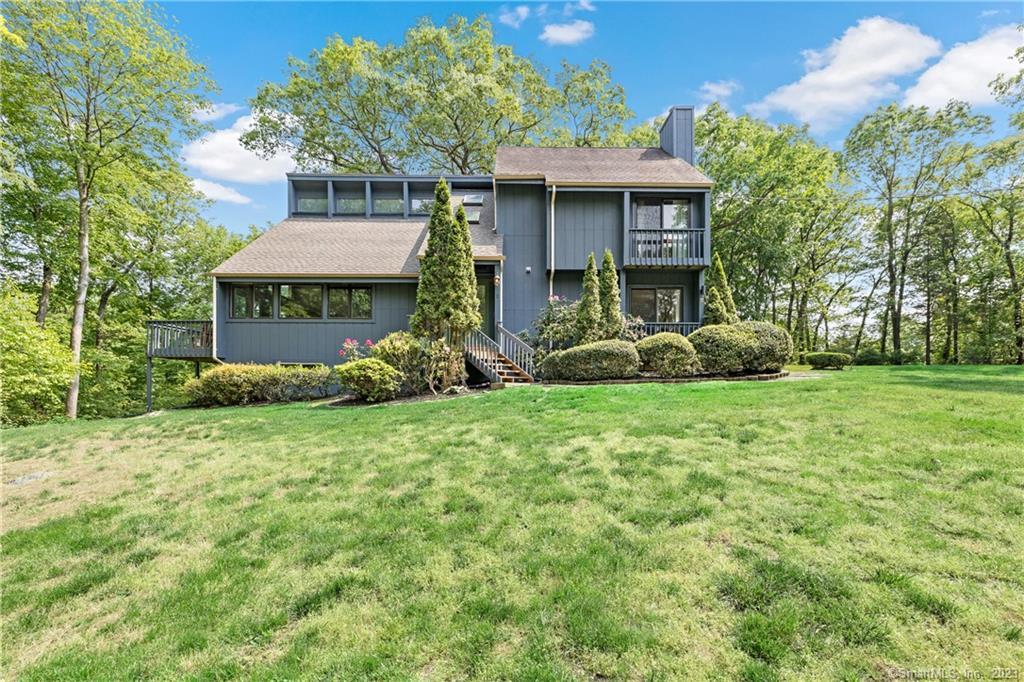
2 Shady Lane is a four-bedroom, 3.5-bath contemporary set on a private cul-de-sac in Stamford. Soaring ceilings, high windows, skylights, and walls of glass bring natural light into the home, while rich golden oak floors extend across the main level and upper floors. The white kitchen includes a Sub-Zero refrigerator, stainless-steel accents, and a decorative tile backsplash. A wraparound deck, wooded views, and level grassy areas complement the interior, while lower-level rooms provide play-media, crafting, exercise, storage, and bathroom space.
At a glance
Closed · MLS #170572168- Bedrooms
- 4
- BathroomsBaths
- 3 full / 1 half
- Square feet
- 2,750
- Year built
- 1977
- Acres
- 1.1
- Property taxes
- $13,518
July 2023-June 2024
What stands out
- Soaring ceilings and high windows
- White kitchen with Sub-Zero refrigerator
- Golden oak floors on main and upper levels
- Primary bedroom with private bathroom
- Vaulted bedroom ceilings and custom closets
- Flexible lower-level play-media room
- Wraparound deck with wooded views
- Private cul-de-sac setting
Read the full listing description
This exquisite contemporary 4-bedroom, 3.5-bathroom home offers a captivating atmosphere with soaring ceilings and an abundance of natural light streaming through unique high windows, skylights, and walls of glass. Set in a private cul-de-sac surrounded by charming country homes, this residence showcases a modern layout with dramatic sightlines and numerous updates and amenities. The main level and upper floors feature beautiful rich golden oak floors, creating a warm and inviting ambiance throughout. The chef's kitchen is a stunning highlight, featuring a white design with Subzero refrigerator, stainless steel accents, and a decorative tile backsplash. The primary bedroom is a dynamic space with a private bathroom and sliders leading to a charming Juliet balcony. Each bedroom offers vaulted ceilings and custom outfitted closets, with two of them boasting loft areas, adding a unique touch to the overall design. The lower level of this home is spacious and well-finished, offering a versatile play-media room that includes dedicated areas for crafting, exercising, and storage. It also features a conveniently located bathroom, making it an ideal space for accommodating guests. Outside, the property delights with a wrap around deck, majestic wooded views, and ample level grassy areas. With its beautiful updates, superb finishes, and thoughtfully designed living spaces, this home presents an exceptional opportunity to experience a truly remarkable North Stamford lifestyle.
Schools
- Elementary
- Per Board of Ed
- Middle
- Per Board of Ed
- High
- Per Board of Ed
Schools as reported by SmartMLS. Confirm attendance assignments with the district.
Price history
| Date | Event | Price |
|---|---|---|
| Closed price | $844,000 | |
| Original list price | $839,000 |
Intermediate price changes and previous listings may not be included.
Interested in a property like this?
Cress can help you understand the market and find currently available homes.
*Estimate: $844,000 closed price × assumed 2.5% buyer-agent commission × 20% rebate = $4,220. Actual savings depend on the final purchase price and commission Cress receives. The assumed commission is not a representation of this listing's offered or actual compensation. This is a hypothetical estimate, not a rebate paid on this sale.
Listed by Compass Connecticut, LLC
Stephen Lasko
SmartMLS · Listing #170572168 · Closed
Listing data checked: Sep 26, 2026, 12:06 PM EDT.
Listing information is deemed reliable but not guaranteed. Cress commentary is separate from the MLS listing description. Contact Cress about a correction.
For personal, noncommercial use to identify properties you may be interested in purchasing.
