George Cress of Real Broker Email: george@cress.co (dot co) Call/Text: 212-203-5251

Stamford, CT / SOLD
45 Lancaster PlaceStamford, CT 06905
The buyer could have saved $4,758 in brokerage fees*
When you buy with Cress, we give you back a portion of the brokerage commission we receive.
See how the commission rebate works ↗*Estimate assumes a 2.5% buyer-agent commission and a 20% rebate. Actual savings depend on final purchase price and commission received. Based on the recorded closed price; this is a hypothetical estimate, not a statement of actual commission or rebate paid.
Sale Price$951,500ClosedMay 25, 2023
Open house
Our Take
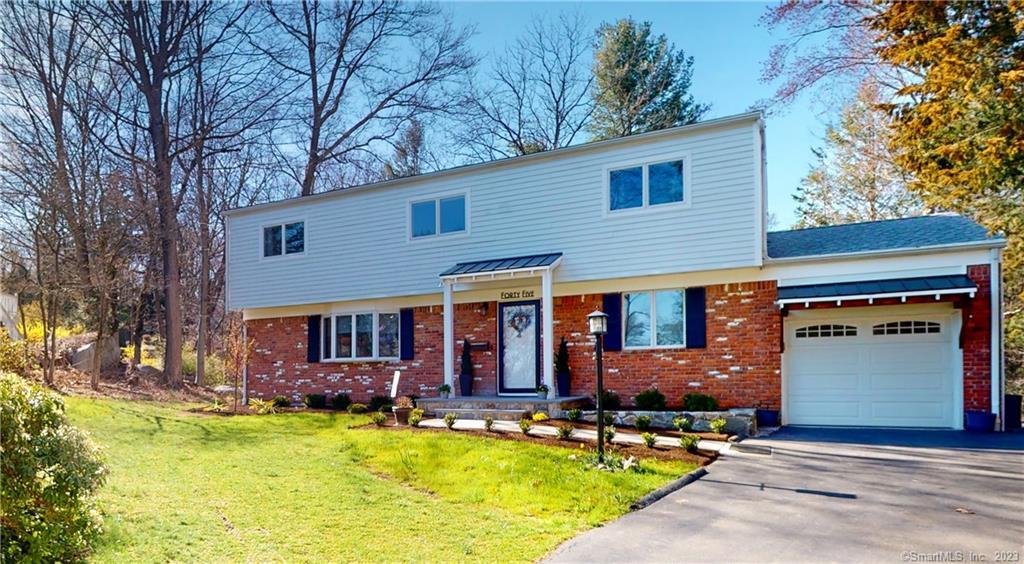
45 Lancaster Place is a four-bedroom Mid-Ridges colonial with an open-concept first floor, refinished hardwood flooring, and a kitchen with stainless-steel appliances, a gas range, hood, and granite countertops. The living and dining room includes an electric fireplace, custom built-ins, and sliders to a new Trex deck and private backyard. Upstairs are three bedrooms, laundry, and a multi-room master suite with a walk-in closet and bath with heated floors. A lower-level media room and den adds a built-in bar.
At a glance
Closed · MLS #170562234- Bedrooms
- 4
- BathroomsBaths
- 2 full / 1 half
- Square feet
- 2,577
- Year built
- 1967
- Acres
- 0.49
- Property taxes
- $10,000
July 2022-June 2023
What stands out
- Open-concept first floor with refinished hardwood flooring
- Kitchen with new gas range, hood, and granite countertops
- Living and dining room with electric fireplace and custom built-ins
- New Trex deck and private backyard
- Multi-room master suite with heated-floor bath
- Lower-level media room and den with built-in bar
- Mudroom with garage access and custom built-ins
- New zoned heating and cooling systems
Read the full listing description
HIGHEST & BEST by Mon, 4/17 at 8pm. This spacious Mid-Ridges colonial was taken down to the studs and thoughtfully re-built into a stunning designer home. The first floor has been transformed into a beautiful, open concept floor plan with re-finished hardwood flooring throughout. The combo living/dining room features an electric fireplace, custom built-ins and sliders out to the new Trex deck and private backyard. The crisp, white kitchen is the centerpiece of the 1st floor with stainless steel appliances including a beautiful new gas range with hood & granite countertops. Off the kitchen is a half bath & a mudroom with access to garage, bench seating & custom built-in for all your gear. A spacious home office rounds out the first floor. 2nd floor has 3 BRs, a full bath, laundry, & an amazing multi-room master suite with huge WIC and bath with heated floors, double vanity & walk-in glass shower. Lower level was reimagined into a large media room/den with new flooring, recessed lighting & built-in bar. And this home doesn’t just look good – it functions well too! The owners have spared no expense installing brand new zoned heating & cooling systems, tankless water heater, new electric panel & wiring, radon system and spray foam insulation throughout. Fiber optic cable installed underground. Tucked away on a quiet cul-de-sac in a convenient location close to schools, transit and shopping, this home has it all! Be sure to check out the video tour and start packing!
Schools
- Elementary
- Davenport Ridge
- Middle
- Rippowam
- High
- Stamford
Schools as reported by SmartMLS. Confirm attendance assignments with the district.
Price history
| Date | Event | Price |
|---|---|---|
| Closed price | $951,500 | |
| Original list price | $899,000 | |
| Closed price | $595,000 | |
| Original list price | $590,000 |
Intermediate price changes and previous listings may not be included.
Interested in a property like this?
Cress can help you understand the market and find currently available homes.
*Estimate: $951,500 closed price × assumed 2.5% buyer-agent commission × 20% rebate = $4,758. Actual savings depend on the final purchase price and commission Cress receives. The assumed commission is not a representation of this listing's offered or actual compensation. This is a hypothetical estimate, not a rebate paid on this sale.
Listed by William Pitt Sotheby's Int'l
Margaret Kozlark
SmartMLS · Listing #170562234 · Closed
Listing data checked: Sep 26, 2026, 12:07 PM EDT.
Listing information is deemed reliable but not guaranteed. Cress commentary is separate from the MLS listing description. Contact Cress about a correction.
For personal, noncommercial use to identify properties you may be interested in purchasing.
