George Cress of Real Broker Email: george@cress.co (dot co) Call/Text: 212-203-5251

Stamford, CT / SOLD
1186 Hope Street, Unit EStamford, CT 06907
The buyer could have saved $2,050 in brokerage fees*
When you buy with Cress, we give you back a portion of the brokerage commission we receive.
See how the commission rebate works ↗*Estimate assumes a 2.5% buyer-agent commission and a 20% rebate. Actual savings depend on final purchase price and commission received. Based on the recorded closed price; this is a hypothetical estimate, not a statement of actual commission or rebate paid.
Sale Price$410,000ClosedOctober 30, 2022
Open house
Our Take
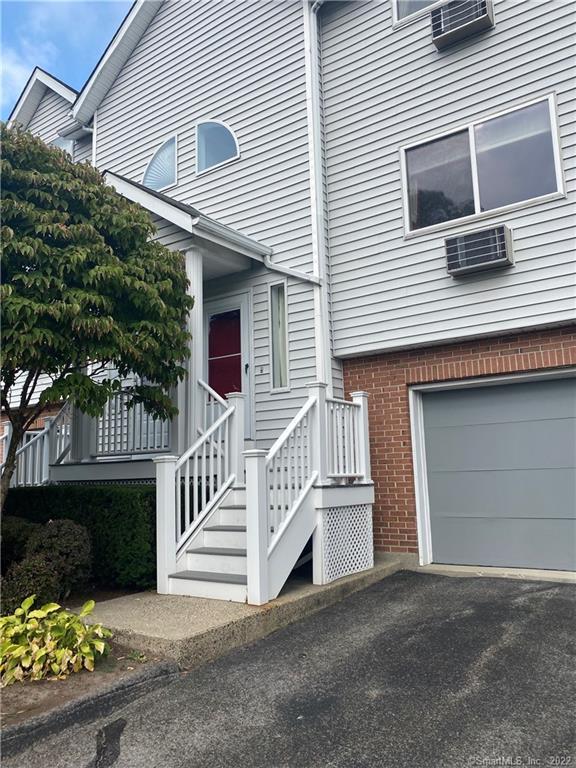
1186 Hope Street is a two-bedroom Springdale townhouse with one full bath and one half bath. The main level includes an updated kitchen with granite countertops, an open connection to the dining area, a slider to a refurbished deck, a living room fireplace, and an updated powder room. The primary bedroom has hardwood floors, a walk-in closet, and access to an updated full bath with Pimpton & Hills fixtures. The lower level includes a one-car garage, bonus room, patio access, and laundry.
At a glance
Closed · MLS #170520828- Bedrooms
- 2
- BathroomsBaths
- 1 full / 1 half
- Square feet
- 1,893
- Year built
- 1988
- Acres
- Not provided
- Property taxes
- $5,347
July 2022-June 2023
What stands out
- Updated kitchen with granite countertops
- Dining area opening to refurbished deck
- Living room fireplace and updated powder room
- Primary bedroom with hardwood floors and walk-in closet
- Updated full bath with Pimpton & Hills fixtures
- Lower-level garage with bonus room
- Outdoor patio and laundry room
- Second parking space in front of garage
Read the full listing description
Well maintained 2 bedroom 1.5 bath Springdale townhouse in convenient location near school, park, library, shopping, bus line, Metro North & Merritt Parkway offers loads of storage. This unit has an updated kitchen with granite counter tops with open concept to dining area with slider to refurbished deck. Living room with fireplace and updated powder room completes the main level. The primary bedroom has access to beautifully updated full bath with Pimpton & Hills fixtures, walk-in closet and hardwood floors. Sunny 2nd bedroom with wall-to-wall carpet. Lower level has access to one car garage with electric panel making it easy to add an EV outlet for electric car, plus a bonus room for home office, bedroom or rec. room, whatever your needs may be, with a slider to outdoor patio and laundry room. Second parking space in front of garage. Water and Sewer charges included in common charges. Move In Fee $200. This might be just what you have been waiting for....don't miss it.
Schools
- Elementary
- Per Board of Ed
- Middle
- Per Board of Ed
- High
- Per Board of Ed
Schools as reported by SmartMLS. Confirm attendance assignments with the district.
Price history
| Date | Event | Price |
|---|---|---|
| Closed price | $410,000 | |
| Original list price | $385,000 |
Intermediate price changes and previous listings may not be included.
Interested in a property like this?
Cress can help you understand the market and find currently available homes.
*Estimate: $410,000 closed price × assumed 2.5% buyer-agent commission × 20% rebate = $2,050. Actual savings depend on the final purchase price and commission Cress receives. The assumed commission is not a representation of this listing's offered or actual compensation. This is a hypothetical estimate, not a rebate paid on this sale.
Listed by Berkshire Hathaway NE Prop.
Sallie Craig
SmartMLS · Listing #170520828 · Closed
Listing data checked: Sep 26, 2026, 12:11 PM EDT.
Listing information is deemed reliable but not guaranteed. Cress commentary is separate from the MLS listing description. Contact Cress about a correction.
For personal, noncommercial use to identify properties you may be interested in purchasing.
