George Cress of Real Broker Email: george@cress.co (dot co) Call/Text: 212-203-5251

Stamford, CT / SOLD
1 Strawberry Hill Court, Unit 8HStamford, CT 06902
The buyer could have saved $2,150 in brokerage fees*
When you buy with Cress, we give you back a portion of the brokerage commission we receive.
See how the commission rebate works ↗*Estimate assumes a 2.5% buyer-agent commission and a 20% rebate. Actual savings depend on final purchase price and commission received. Based on the recorded closed price; this is a hypothetical estimate, not a statement of actual commission or rebate paid.
Sale Price$430,000ClosedAugust 8, 2022
Open house
Our Take
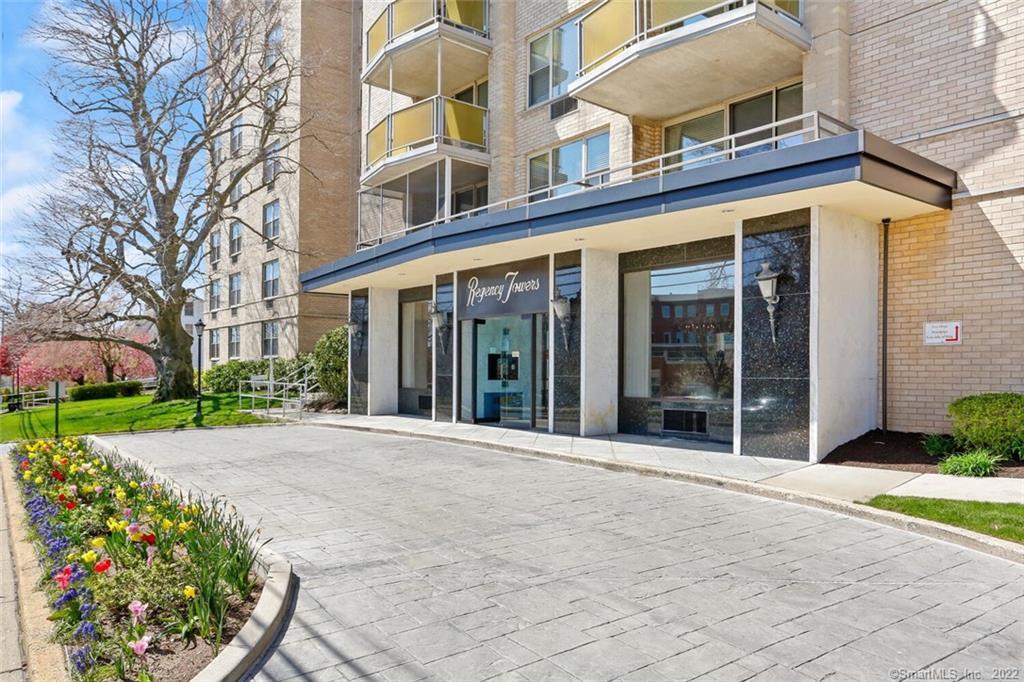
1 Strawberry Hill Court is an eighth-floor, three-bedroom ranch-style condominium in an elevator building in downtown Stamford. The home has two full bathrooms and one half bath, an open floor plan, hardwood flooring, and natural light. Its eastern-facing private balcony has sunrise views of Long Island Sound. The kitchen has granite counters and stainless-steel appliances, including a new gas oven/range and microwave. Two bedrooms have walk-in closets, and the property includes one reserved deeded underground parking space.
At a glance
Closed · MLS #170472662- Bedrooms
- 3
- BathroomsBaths
- 2 full / 1 half
- Square feet
- 1,646
- Year built
- 1969
- Acres
- Not provided
- Property taxes
- $6,345
July 2022-June 2023
What stands out
- Eighth-floor condominium in an elevator building
- Eastern-facing private balcony with sunrise views
- Open floor plan with hardwood flooring
- Granite-counter kitchen with stainless-steel appliances
- New gas oven/range and microwave
- Two bedrooms with walk-in closets
- Updated bathrooms throughout
- Reserved deeded underground parking space
Read the full listing description
Oversized 3 Bedroom, 2 Full & 1 Half ranch style condo located in desirable downtown Stamford Elevator building. Enjoy cocktails on the Eastern Facing private balcony with sunrise views of the Long Island Sound. Over 1600 sf of finished living space, this 8th floor stunner is drenched with natural light and has an open floor plan & hardwood flooring throughout. Remodeled kitchen with granite counters & SS appliances (new gas oven/range & New microwave). New Blinds and New Air Handler. All 3 Bedrooms are generous sized. Walk in closets in 2 of the bedrooms. All bathrooms have been recently updated. Plenty of closet space. Common charges include heat, hot water and cooking gas. 1 Reserved Deeded Parking Space in underground parking garage & plenty of visitor parking spaces in parking lot. Complex has very high owner occupancy.
Schools
- Elementary
- Stillmeadow
- Middle
- Cloonan
- High
- Westhill
Schools as reported by SmartMLS. Confirm attendance assignments with the district.
Price history
| Date | Event | Price |
|---|---|---|
| Closed price | $430,000 | |
| Original list price | $419,000 |
Intermediate price changes and previous listings may not be included.
Interested in a property like this?
Cress can help you understand the market and find currently available homes.
*Estimate: $430,000 closed price × assumed 2.5% buyer-agent commission × 20% rebate = $2,150. Actual savings depend on the final purchase price and commission Cress receives. The assumed commission is not a representation of this listing's offered or actual compensation. This is a hypothetical estimate, not a rebate paid on this sale.
Listed by William Pitt Sotheby's Int'l
Bryan Morris
SmartMLS · Listing #170472662 · Closed
Listing data checked: Sep 26, 2026, 12:12 PM EDT.
Listing information is deemed reliable but not guaranteed. Cress commentary is separate from the MLS listing description. Contact Cress about a correction.
For personal, noncommercial use to identify properties you may be interested in purchasing.
