George Cress of Real Broker Email: george@cress.co (dot co) Call/Text: 212-203-5251

Stamford, CT / SOLD
41 Highland Road, Unit 41Stamford, CT 06902
The buyer could have saved $2,425 in brokerage fees*
When you buy with Cress, we give you back a portion of the brokerage commission we receive.
See how the commission rebate works ↗*Estimate assumes a 2.5% buyer-agent commission and a 20% rebate. Actual savings depend on final purchase price and commission received. Based on the recorded closed price; this is a hypothetical estimate, not a statement of actual commission or rebate paid.
Sale Price$485,000ClosedMay 12, 2022
Open house
Our Take
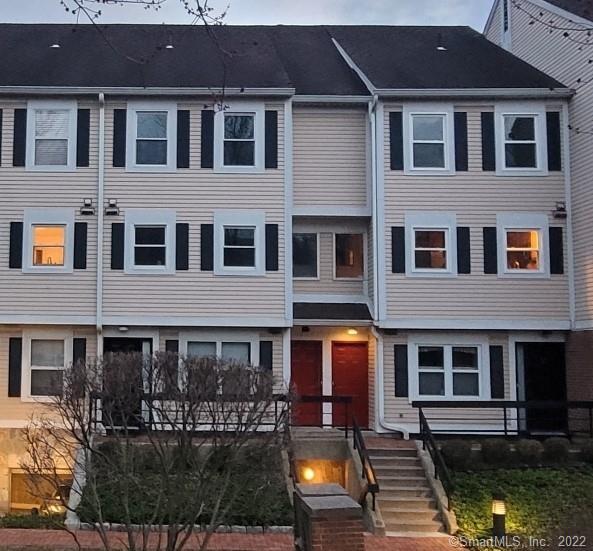
41 Highland Road is a two-bedroom, two-and-a-half-bath townhouse in Stamford’s Forest Mews, built in 1981. The main level combines an open living and dining area with a fireplace, balcony access, a powder room, and a bright kitchen. Upstairs are a primary bedroom with vaulted ceiling, walk-in closets, full bath, and balcony access, plus a second bedroom, full bath, and pull-down attic. Recent updates include fresh paint, new carpeting, and a new air-conditioning system; parking includes a covered garage space and an additional paved-lot space.
At a glance
Closed · MLS #170478034- Bedrooms
- 2
- BathroomsBaths
- 2 full / 1 half
- Square feet
- 1,470
- Year built
- 1981
- Acres
- Not provided
- Property taxes
- $6,777
July 2021-June 2022
What stands out
- Fresh paint, new carpeting, and new AC
- Open living and dining area with fireplace
- Bright kitchen with abundant natural light
- Primary bedroom with vaulted ceiling and walk-in closets
- Full-size washer and dryer upstairs
- Second bedroom with two walk-in closets
- Pull-down attic that could become a third bedroom
- Covered garage space plus paved-lot parking
Read the full listing description
FALL IN LOVE WITH THIS SPACIOUS TOWNHOUSE IN VERY DESIRABLE FOREST MEWS! FRESHLY PAINTED, BRAND-NEW CARPETING THROUGHOUT AND BRAND-NEW AC SYSTEM! ON MAIN LEVEL YOU WILL FIND A GREAT OPEN LIVING ROOM AND DINING ROOM AREA WITH A FIREPLACE, SLIDING DOORS TO A BALCONY, A POWDER ROOM AND A BRIGHT KITCHEN WITH LOTS OF NATURAL LIGHT! AS YOU TAKE THE STAIRS TO THE SECOND FLOOR, YOU WILL ENCOUNTER SPACIOUS CLOSETS, A FULL SIZE WASHER AND DRYER, A GREAT MASTER BEDROOM WITH VAULTED CEILING, WALK-IN CLOSETS, A MASTER BATH AND YOU WILL LOVE ALL THE NATURAL LIGHT THAT YOU GET FROM THE GLASS SLIDING DOORS LEADING TO A BALCONY... ALSO, A 2ND BR WITH 2 WALK-IN CLOSETS, A SECOND FULL BATH AND A LARGE PULL-DOWN ATTIC THAT COULD BE FINISHED FOR EXTRA LIVING SPACE OR 3RD BR. THERE IS ONE RESERVED SPACE IN COVERED GARAGE AND 1 SPACE (FOR A SECOND CAR OR GUEST) ON PAVED LOT. QUIET STREET WITH LOTS OF PARKING SPACES IN FRONT OF THE BUILDING FOR EXTRA VISITORS... A SHORT WALK TO DOWNTOWN. THIS UNIT HAS BEEN PRICED TO SELL, AND IT IS SUBJECT TO PROBATE. DON'T MISS THIS AWESOME OPPORTUNITY!
Schools
- Elementary
- Newfield
- Middle
- Rippowam
- High
- Stamford
Schools as reported by SmartMLS. Confirm attendance assignments with the district.
Price history
| Date | Event | Price |
|---|---|---|
| Closed price | $485,000 | |
| Original list price | $439,900 |
Intermediate price changes and previous listings may not be included.
Interested in a property like this?
Cress can help you understand the market and find currently available homes.
*Estimate: $485,000 closed price × assumed 2.5% buyer-agent commission × 20% rebate = $2,425. Actual savings depend on the final purchase price and commission Cress receives. The assumed commission is not a representation of this listing's offered or actual compensation. This is a hypothetical estimate, not a rebate paid on this sale.
Listed by William Pitt Sotheby's Int'l
Giselle Leonard
SmartMLS · Listing #170478034 · Closed
Listing data checked: Sep 26, 2026, 12:14 PM EDT.
Listing information is deemed reliable but not guaranteed. Cress commentary is separate from the MLS listing description. Contact Cress about a correction.
For personal, noncommercial use to identify properties you may be interested in purchasing.
