George Cress of Real Broker Email: george@cress.co (dot co) Call/Text: 212-203-5251

Stamford, CT / SOLD
57 Dundee RoadStamford, CT 06903
The buyer could have saved $4,826 in brokerage fees*
When you buy with Cress, we give you back a portion of the brokerage commission we receive.
See how the commission rebate works ↗*Estimate assumes a 2.5% buyer-agent commission and a 20% rebate. Actual savings depend on final purchase price and commission received. Based on the recorded closed price; this is a hypothetical estimate, not a statement of actual commission or rebate paid.
Sale Price$965,250ClosedMay 2, 2022
Open house
Our Take
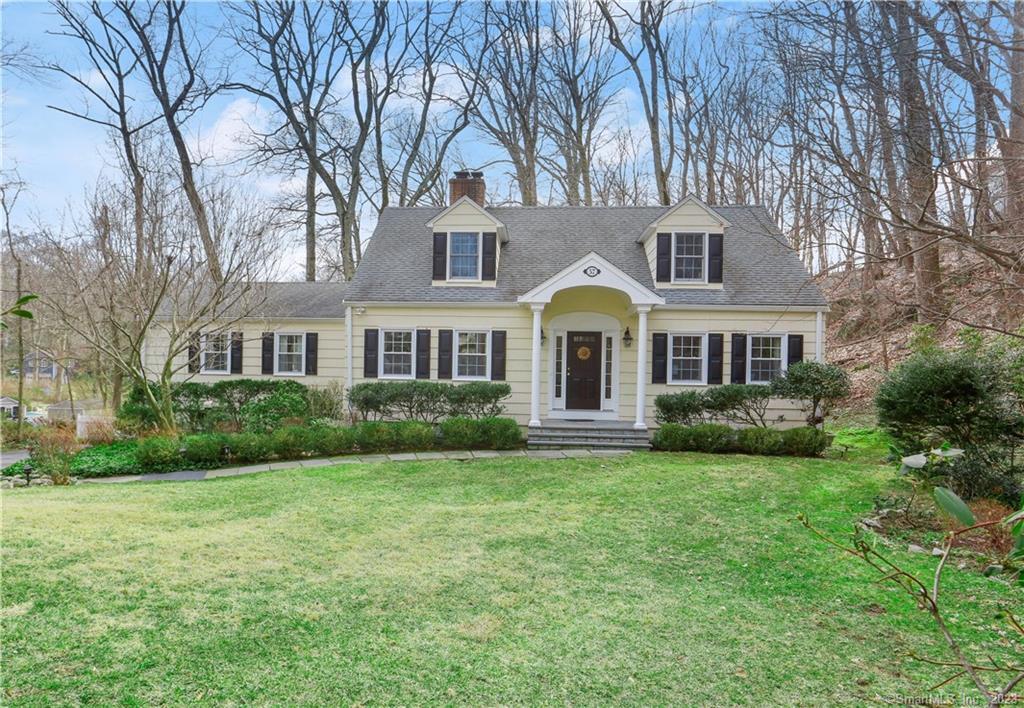
57 Dundee Road in Stamford is a four-bedroom, four-full-bath home with a half bath, an open floor plan, water views, and a country setting in the Sawmill Association. The main level includes a living room with marble fireplace, hardwood floors, and a picture window, along with a dining room, updated eat-in kitchen, family room, and primary suite. Three additional bedrooms, an office, and a full hall bath are upstairs. A finished walk-out lower level adds recreation, exercise, yoga or office space, and a full bath.
At a glance
Closed · MLS #170474305- Bedrooms
- 4
- BathroomsBaths
- 4 full / 1 half
- Square feet
- 3,184
- Year built
- 1959
- Acres
- 1
- Property taxes
- $11,412
July 2021-June 2022
What stands out
- Marble fireplace and hardwood floors in the living room
- Updated eat-in kitchen with granite island
- Family room opening to a deck overlooking the yard and pond
- Main-level primary suite with radiant-heated bath floor
- Upstairs en-suite bedroom plus two additional bedrooms
- Finished walk-out lower level with recreation room and full bath
- Heated two-car garage with generator-ready electric panel
- Association access to a 164-acre nature preserve
Read the full listing description
Charm abounds in this well-maintained Sawmill Assn Cape with beautiful country setting. This deceivingly spacious home features an open floor plan, generous rms & stunning water views. Welcoming Foyer leads to the sunny LR complete with marble FP, hdwd flrs & pic window overlooking lovely fenced yard. Sizable DR is perfect for hosting all of your celebrations & leads into the updated EIK with granite center island incl breakfast bar & induction cook-top w/downdraft venting, +stainless appliances & tons of storage incl walk-in pantry, & opens to dining area & FR with built-in cabinets & sliders to deck offering hours of enjoyment with views of fabulous yard & pond. Wonderful Primary BR Suite privately located on main level has walls of closet space and Full Bath with radiant heated floor, whirlpool, separate shower, dbl vanity & private water closet. The centrally located Powder Rm completes the main level. Upstairs you’ll find a generously sized en-suite BR plus 2 additional well-proportioned BRs, Office and Full Hall Bath with radiant heated flr. The finished, walk-out LL has amazing space including Rec Rm with FP, Exercise Area, Yoga Rm/2nd Office & Full Bath with shower – possible in-law/au-pair set up. Mudroom leads to heated 2 car garage w/generator ready electric panel. Neighborhood assn w/all cul-de-sac streets provides year round activities & access to 164 acre nature preserve. Just min to the Merritt Pkwy, shopping & everything Stamford, Dwntwn & HP have to offer!
Schools
- Elementary
- Roxbury
- Middle
- Cloonan
- High
- Westhill
Schools as reported by SmartMLS. Confirm attendance assignments with the district.
Price history
| Date | Event | Price |
|---|---|---|
| Closed price | $965,250 | |
| Original list price | $819,000 |
Intermediate price changes and previous listings may not be included.
Interested in a property like this?
Cress can help you understand the market and find currently available homes.
*Estimate: $965,250 closed price × assumed 2.5% buyer-agent commission × 20% rebate = $4,826. Actual savings depend on the final purchase price and commission Cress receives. The assumed commission is not a representation of this listing's offered or actual compensation. This is a hypothetical estimate, not a rebate paid on this sale.
Listed by William Pitt Sotheby's Int'l
Keiko Martelli
SmartMLS · Listing #170474305 · Closed
Listing data checked: Sep 26, 2026, 12:14 PM EDT.
Listing information is deemed reliable but not guaranteed. Cress commentary is separate from the MLS listing description. Contact Cress about a correction.
For personal, noncommercial use to identify properties you may be interested in purchasing.
