George Cress of Real Broker Email: george@cress.co (dot co) Call/Text: 212-203-5251

Stamford, CT / SOLD
60 Campbell DriveStamford, CT 06903
The buyer could have saved $3,150 in brokerage fees*
When you buy with Cress, we give you back a portion of the brokerage commission we receive.
See how the commission rebate works ↗*Estimate assumes a 2.5% buyer-agent commission and a 20% rebate. Actual savings depend on final purchase price and commission received. Based on the recorded closed price; this is a hypothetical estimate, not a statement of actual commission or rebate paid.
Sale Price$630,000ClosedApril 20, 2022
Open house
Our Take
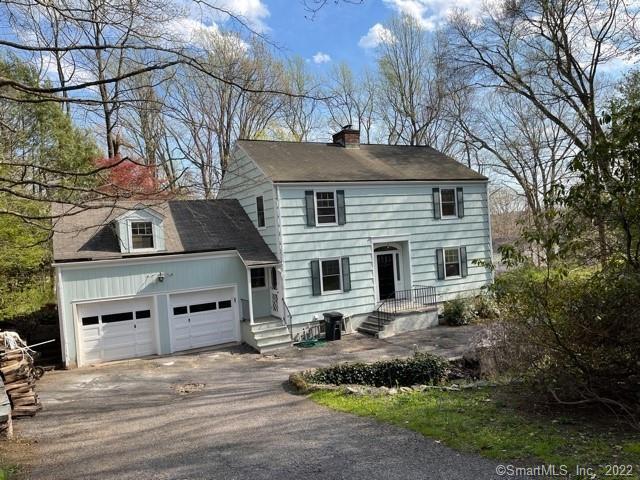
60 Campbell Drive is a 1952 colonial in lower North Stamford, set on a cul-de-sac with three bedrooms and three full baths plus a half bath. The home includes a sunny living room with fireplace and hardwood floors, an eat-in kitchen, and a dining room opening to a rear deck. Above the garage, a room with a full bathroom can serve as an office or family room. The property is also within walking distance of the Nature Center, Northeast Elementary School, and Bartlett Arboretum.
At a glance
Closed · MLS #170472833- Bedrooms
- 3
- BathroomsBaths
- 3 full / 1 half
- Square feet
- 2,098
- Year built
- 1952
- Acres
- 1
- Property taxes
- $9,512
July 2021-June 2022
What stands out
- Cul-de-sac setting near local destinations
- Sunny living room with fireplace
- Hardwood floors throughout the home
- Dining room opening to rear deck
- Treed rear yard with pond
- Office or family room above garage
- Full bathroom above the garage
- Freshly painted throughout
Read the full listing description
Conveniently located on a cul de sac street in lower North Stamford within walking distance to the Nature Center, Northeast Elementary School and the Bartlett Arboretum. This cozy 7 rm 3 BR., 3 full bath colonial is the perfect house to call home. Spacious sunny living room with fireplace and hardwood floors throughout, Eat-in-kitchen, Dining room with access to a rear deck overlooking a treed rear yard with pond and spring plantings. 3 bedrooms upstairs, home office or family room up a staircase off of the dining room above the garage with full bathroom. Could be a 4 th BR or guest room. Lower level is ideal for storage and laundry. Freshly painted throughout. No disclosurers~ House is in an estate. Easy to show. Tenant will be out prior to closing. No lease!
Schools
- Elementary
- Northeast
- Middle
- Turn of River
- High
- Westhill
Schools as reported by SmartMLS. Confirm attendance assignments with the district.
Price history
| Date | Event | Price |
|---|---|---|
| Closed price | $630,000 | |
| Original list price | $615,000 |
Intermediate price changes and previous listings may not be included.
Interested in a property like this?
Cress can help you understand the market and find currently available homes.
*Estimate: $630,000 closed price × assumed 2.5% buyer-agent commission × 20% rebate = $3,150. Actual savings depend on the final purchase price and commission Cress receives. The assumed commission is not a representation of this listing's offered or actual compensation. This is a hypothetical estimate, not a rebate paid on this sale.
Listed by Berkshire Hathaway NE Prop.
Val Willey
SmartMLS · Listing #170472833 · Closed
Listing data checked: Sep 26, 2026, 12:14 PM EDT.
Listing information is deemed reliable but not guaranteed. Cress commentary is separate from the MLS listing description. Contact Cress about a correction.
For personal, noncommercial use to identify properties you may be interested in purchasing.
