George Cress of Real Broker Email: george@cress.co (dot co) Call/Text: 212-203-5251

Stamford, CT / SOLD
76 Mill RoadStamford, CT 06903
The buyer could have saved $10,343 in brokerage fees*
When you buy with Cress, we give you back a portion of the brokerage commission we receive.
See how the commission rebate works ↗*Estimate assumes a 2.5% buyer-agent commission and a 30% rebate. Actual savings depend on final purchase price and commission received. Based on the recorded closed price; this is a hypothetical estimate, not a statement of actual commission or rebate paid.
Sale Price$1,379,000ClosedFebruary 21, 2022
Open house
Our Take
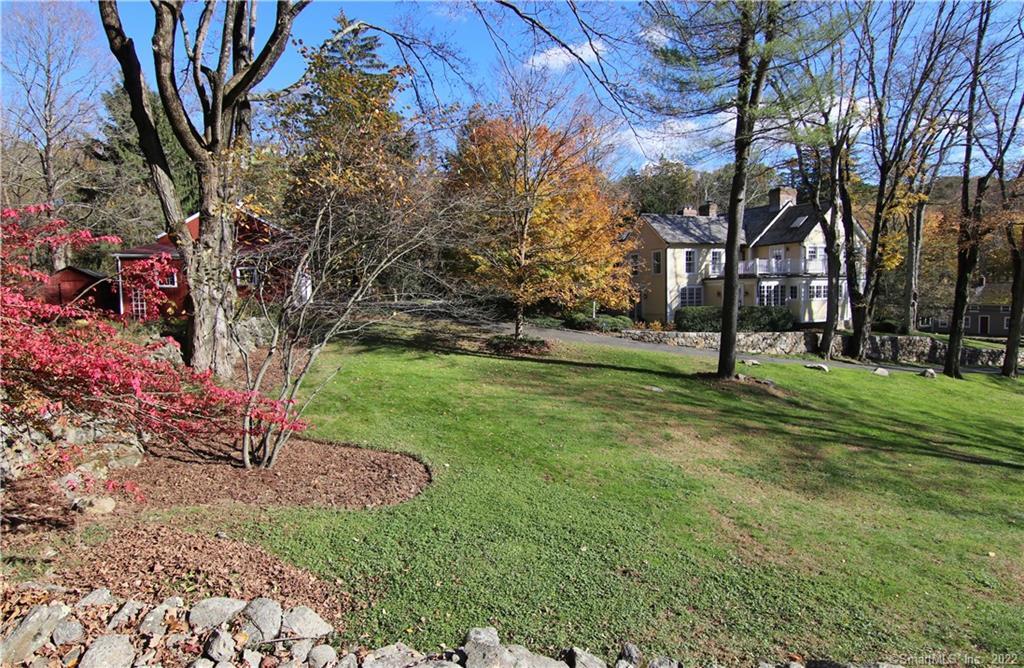
76 Mill Road in Stamford combines an 1882 home with expansion and rebuilding completed as recently as 2009. Set on an acre, the property includes patios, a freestanding studio/office, a three-car garage, potting shed, deck, and a potential pool site, with protected land trust property around it. Inside, reclaimed wide-board floors, beams, stone, radiant-heated floors, fireplaces, and French doors shape the living spaces. The granite eat-in kitchen has Rutt cabinetry, a center island, top appliances, and patio access. The home also includes a beamed primary suite and four additional bedrooms.
At a glance
Closed · MLS #170451462- Bedrooms
- 5
- BathroomsBaths
- 3 full / 1 half
- Square feet
- 4,185
- Year built
- 1882
- Acres
- 1
- Property taxes
- $18,890
July 2021-June 2022
What stands out
- Freestanding studio/office and three-car garage
- Reclaimed wide-board floors, beams, and stone
- Granite eat-in kitchen with Rutt cabinetry
- Great room with fireplace and custom built-ins
- Beamed primary suite with marble bath
- Four additional bedrooms with wide wood floors
- Walkout lower level with wine cellar
- Generator and city water
Read the full listing description
Prepare to be enchanted by this unique home, a superb blend of Antique origins w fine updates & amenities for how we live today. It's on a glorious, very pvt acre, complete w patios, free-standing studio/office, 3-c gar, potting shed, deck, even a perfect pool site … and it’s all embraced by acres of Protected Land Trust propty, ensuring beauty, privacy & serenity. The home dates back to 1882, but it’s been expanded and re-built, as recently as 2009, always respecting its authentic origins. Reclaimed wide board flrs, beams & stone have imbued it w the character & spirit of an historic country home, while radiant heated flrs, handsome fpls & young HVAC system keep temps just right, and numerous deep windows + French doors fill the home w natural light. Gourmet granite EIK boasts Rutt custom cabinetry, lg center island, top appliances, and French doors to a patio off the dining area. EIK overlooks the step-down Great rm w fpl, custom built-ins, even a retractable TV. Holiday-sized DR, inviting LR/parlor, delightful mudroom entry & full bath complete 1st flr. Incomparable Master suite enjoys beamed vltd MBR, sitting area, wardrobe/dressing room & deluxe marble bath. 4-add’l BRs w wide wood flrs... 1-has blt-ins, 2-w vltd beamed ceilings incl 1 used as office w pvt balcony! Walkout LL features wine cellar. Abundant attn to detail, generator+city water, scores of upgrades/updates (see feature sheet) add to the splendor of this unequaled home. Perfection for the discerning buyer!
Schools
- Elementary
- Northeast
- Middle
- Turn of River
- High
- Westhill
Schools as reported by SmartMLS. Confirm attendance assignments with the district.
Price history
| Date | Event | Price |
|---|---|---|
| Closed price | $1,379,000 | |
| Original list price | $1,295,000 |
Intermediate price changes and previous listings may not be included.
Interested in a property like this?
Cress can help you understand the market and find currently available homes.
*Estimate: $1,379,000 closed price × assumed 2.5% buyer-agent commission × 30% rebate = $10,343. Actual savings depend on the final purchase price and commission Cress receives. The assumed commission is not a representation of this listing's offered or actual compensation. This is a hypothetical estimate, not a rebate paid on this sale.
Listed by Berkshire Hathaway NE Prop.
Elayne Jassey
SmartMLS · Listing #170451462 · Closed
Listing data checked: Sep 26, 2026, 12:16 PM EDT.
Listing information is deemed reliable but not guaranteed. Cress commentary is separate from the MLS listing description. Contact Cress about a correction.
For personal, noncommercial use to identify properties you may be interested in purchasing.
